Welcome to your dream home! This stunning 2023-built 3 bedroom 2 bath Ranch........This home will welcome you as you walk in from the spacious front porch. You are greeted by an open kitchen/dining room and living area, where 3/4 wood flooring exspands throughout the home, creating a warm and inviting space. The Kitchen boasts an oversized island with four stylish stools. Plenty of room for entertaining or for whatever you're cooking. In addition custom 42-in cherry cabinets, granite countertops, and a very large garden window above sink that brings the outdoors in. Not to mention the high-end stainless steel appliances, including a six burner stove. Make the kitchen the heart of this home. In the Living room you will find large casement windows and skylight allowing for the natural light to fill the room. A cozy fully operational corner wood burning stove. The unfinished back wall is a blank canvas waiting for your personal touch to be added. Off the dining room you will find a double door leading onto a sprawling 56' x 12' deck that runs along the back of the house and wraps around to the second side entrance into the laundry room. Also located in the rear is an RV 50 amp outlet. The deck overlooks a lush, wooded yard. Surround yourself with the sounds of the birds and whatever nature has to offer. Nestled in the woods you will find nothing but privacy and a front-row seat to nature's beauty. The Primary suite is a true retreat, with double doors leading to the back deck. Bathroom has custom twin sink vanity and oversized bath and alongside you will find a beautifully tiled shower. A walk-in closet completes the suite. The two additional bedrooms are generously sized and filled with natural light. This home has so much to offer. Built to last. Well-constructed (2x6)walls (2x12) floor joists 12"on center. Well insulated, R19 in walls, R30 in floors and ceiling has R40 Blown installation. ALL DOORS ARE 36" wide. Has a (Rat Slab Crawl Space) DEFINITION: It is a slab made of concrete that is poured over your crawl space dirt floor to provide maximum protection to the area. The home has 200 amp service, NAVIEN tankless water heater, central air, forced Air heating. Foundation and slab have been constructed for a large two-car detached garage. Owners decided to relocate prior to completion. Don't miss this fabulous home out in Bass River Township. Also note this home is not in a FEMA flood zone and does not require flood insurance.
Sold for $520,000
Street View
$520,000
1797 Route 542, New Gretna, NJ 08224
3beds
2,190sqft
Single Family Residence
Built in 2023
2.47 Acres Lot
$528,900 Zestimate®
$237/sqft
$3,213 Estimated rent
Home value
$528,900
Estimated sales range
Not available
$3,213/mo
Zestimate® history
Owner options
List your home for rent
$3,213/mo
Rent Zestimate®
Find your next renter with Zillow Rental Manager. Plus, with online applications, you can quickly screen prospective tenants – for free.
$3,213/mo
Rent Zestimate®
Refinance and save
$3,653/mo
Est. payment
Refinancing to a lower rate could help reduce your monthly payments and save thousands over the life of the loan.
$3,653/mo
Est. payment
Explore your selling options
Work with a Zillow partner agent
Leverage their expertise and Zillow's premium Showcase listings to get your home seen by more buyers.
Get startedList with your own agent
Get your home in front of millions of buyers by listing it on Zillow.
Learn how to do itSell it yourself
Take full control of how buyers see your home on Zillow by listing For Sale by Owner (FSBO).
List your homeWhat's special
Wood burning stoveLush wooded yardBeautifully tiled showerOversized bathCustom twin sink vanitySpacious front porchWalk-in closet
Zillow last checked:
Listing updated:
Listed by:
Debbie Murphy 609-709-3727,
Coldwell Banker Riviera Realty, Inc.
Bought with:
Melissa Marshall, 2183980
Soleil Sotheby's International Realty
Source: Bright MLS,MLS#: NJBL2070882
Facts & features
Interior
Bedrooms & bathrooms
- Bedrooms: 3
- Bathrooms: 2
- Full bathrooms: 2
- Main level bathrooms: 2
- Main level bedrooms: 3
Rooms
- Room types: Living Room, Dining Room, Primary Bedroom, Bedroom 2, Kitchen, Bedroom 1, Laundry, Bathroom 1, Primary Bathroom
Primary bedroom
- Level: Main
Bedroom 1
- Level: Main
Bedroom 2
- Level: Main
Primary bathroom
- Level: Main
Bathroom 1
- Level: Main
Dining room
- Level: Main
Kitchen
- Level: Main
Laundry
- Level: Main
Living room
- Level: Main
Heating
- Forced Air, Wood Stove, Propane
Cooling
- Central Air, Electric
Appliances
- Included: Microwave, Oven/Range - Gas, Dishwasher, Refrigerator, Stainless Steel Appliance(s), Tankless Water Heater, Dryer, Washer, Six Burner Stove, Water Heater
- Laundry: Main Level, Laundry Room
Features
- Flooring: Ceramic Tile, Wood
- Has basement: No
- Number of fireplaces: 1
- Fireplace features: Corner, Free Standing, Wood Burning
Interior area
- Total structure area: 2,190
- Total interior livable area: 2,190 sqft
- Finished area above ground: 2,190
- Finished area below ground: 0
Property
Parking
- Total spaces: 8
- Parking features: Circular Driveway, Driveway, Crushed Stone
- Uncovered spaces: 8
Accessibility
- Accessibility features: None
Features
- Levels: One
- Stories: 1
- Exterior features: Lighting, Chimney Cap(s), Rain Gutters
- Pool features: None
Lot
- Size: 2.47 Acres
- Features: Backs to Trees, Front Yard, Hunting Available, Private, Rear Yard, Rural, Near National Forest
Details
- Additional structures: Above Grade, Below Grade
- Parcel number: 010006100005 A
- Zoning: RESIDENTIAL IRD
- Special conditions: Standard
Construction
Type & style
- Home type: SingleFamily
- Architectural style: Ranch/Rambler
- Property subtype: Single Family Residence
Materials
- Frame
- Foundation: Crawl Space, Block
- Roof: Shingle
Condition
- New construction: Yes
- Year built: 2023
Utilities & green energy
- Sewer: Private Septic Tank
- Water: Well
Community & HOA
Community
- Subdivision: New Gretna
HOA
- Has HOA: No
Location
- Region: New Gretna
- Municipality: BASS RIVER TWP
Financial & listing details
- Price per square foot: $237/sqft
- Tax assessed value: $73,900
- Annual tax amount: $1,621
- Date on market: 8/13/2024
- Listing agreement: Exclusive Right To Sell
- Listing terms: Conventional,Cash
- Inclusions: Washer, Dryer, Stove, Microwave, Refrigerator, Diswasher, (4) Bar Stools, Shed
- Exclusions: All Personal Property
- Ownership: Fee Simple
Price history
| Date | Event | Price |
|---|---|---|
| 10/15/2025 | Sold | $520,000-1%$237/sqft |
Source:  Bright MLS #NJBL2070882 Report a problem Bright MLS #NJBL2070882 Report a problem | ||
| 8/18/2025 | Pending sale | $525,000$240/sqft |
Source:  MoreMLS #22423417 Report a problem MoreMLS #22423417 Report a problem | ||
| 8/18/2025 | Listed for sale | $525,000$240/sqft |
Source: MoreMLS #22423417 Report a problem | ||
| 8/14/2025 | Pending sale | $525,000$240/sqft |
Source: Bright MLS #NJBL2070882 Report a problem | ||
| 6/22/2025 | Price change | $525,000-4.4%$240/sqft |
Source: Bright MLS #NJBL2070882 Report a problem | ||
| 4/26/2025 | Price change | $549,000-1.8%$251/sqft |
Source: MoreMLS #22423417 Report a problem | ||
| 10/26/2024 | Price change | $559,000-2.8%$255/sqft |
Source: Bright MLS #NJBL2070882 Report a problem | ||
| 8/14/2024 | Listed for sale | $575,000$263/sqft |
Source: MoreMLS #22423417 Report a problem | ||
Public tax history
Tax history is unavailable.
Neighborhood: 08224
Nearby homes
- $73,9003 bd2 ba2.1k sqft1797 Route 542, Egg Harbor City, NJ 08215Off Market
- $356,7003 bd3 ba2.7k sqft1765 Route 542, Egg Harbor City, NJ 08215Off Market
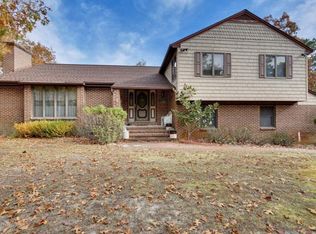
- $602,1004 bd2 ba2.1k sqft1757 Route 542, Egg Harbor City, NJ 08215Off Market
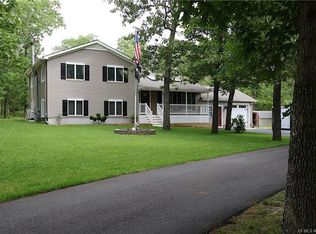
- $653,100-- bd-- ba2.5k sqft1766 Route 542, Egg Harbor City, NJ 08215Off Market
- $592,000-- bd-- ba2k sqft1758 Route 542, Egg Harbor City, NJ 08215Off Market
- $246,8002 bd-- ba2k sqft1751 Route 542, Egg Harbor City, NJ 08215Off Market
- $196,1002 bd-- ba-- sqft1751 Route 542, Egg Harbor City, NJ 08215Sold
- $517,0003 bd2 ba1.9k sqft1750 Route 542, Egg Harbor City, NJ 08215Off Market
Nearby schools
GreatSchools rating
- 4/10Pinelands Regional Jr High SchoolGrades: 7-8Distance: 7 mi
- 4/10Pinelands Regional High SchoolGrades: 9-12Distance: 7 mi
Schools provided by the listing agent
- District: Bass River Township Public Schools
Source: Bright MLS. This data may not be complete. We recommend contacting the local school district to confirm school assignments for this home.
Get a cash offer in 3 minutes
Find out how much your home could sell for in as little as 3 minutes with a no-obligation cash offer.
Estimated market value
$528,900
Get a cash offer in 3 minutes
Find out how much your home could sell for in as little as 3 minutes with a no-obligation cash offer.
Estimated market value
$528,900
- New Jersey
- Burlington County
- Egg Harbor City
- 08224
- 1797 Route 542
Nearby cities
Nearby zip codes
Other Egg Harbor City Topics
