Skip main navigation
Sold for $690,000
Street View
  • $690,000

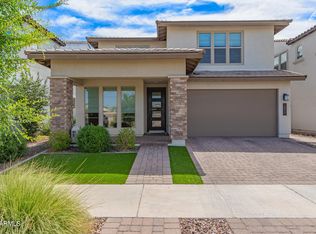
    1797 S WALLRADE Lane, Gilbert, AZ 85295

    4beds
    2,518sqft
    Single Family Residence
    Built in 2019
    5,439 Square Feet Lot
    $675,000 Zestimate®
    $274/sqft
    $3,058 Estimated rent

    Home value

    $675,000

    $614,000 - $743,000

    $3,058/mo

    Zestimate® history
    Loading
    Loading...

    Owner options

    List your home for rent

    $3,058/mo

    Rent Zestimate®

    Find your next renter with Zillow Rental Manager. Plus, with online applications, you can quickly screen prospective tenants – for free.

    Learn more

    $3,058/mo

    Rent Zestimate®

    Refinance and save

    $4,020/mo

    Est. payment

    Refinancing to a lower rate could help reduce your monthly payments and save thousands over the life of the loan.

    See today's rates

    $4,020/mo

    Est. payment

    Explore your selling options

    Work with a Zillow partner agent

    Leverage their expertise and Zillow's premium Showcase listings to get your home seen by more buyers.

    Get started

    List with your own agent

    Get your home in front of millions of buyers by listing it on Zillow.

    Learn how to do it

    Sell it yourself

    Take full control of how buyers see your home on Zillow by listing For Sale by Owner (FSBO).

    List your home

    What's special

    Cozy loftLuxurious primary suiteMature plantsLow-maintenance backyardWalk-in closetWalk-in showerGourmet kitchen
    Welcome to this beautifully designed 4-bedroom, 3.5-bathroom home, offering 2,518 sq. ft. of modern living space in a highly desirable community. As you step inside, you'll find an open and spacious layout that perfectly blends the kitchen, family room, and formal dining areas, making it ideal for both family living and entertaining. The gourmet kitchen features a 5-burner gas cooktop, built-in microwave and oven, reverse osmosis water system, and stainless steel refrigerator—perfect for culinary enthusiasts. The main level also boasts a guest bedroom with an ensuite bathroom for added convenience, and a versatile formal dining or sitting room. Upstairs, you'll discover a cozy loft, an upstairs laundry room for added ease, and three additional bedrooms, including a luxurious primary suite with a walk-in closet, walk-in shower, and dual vanities. The secondary upstairs bathroom also features dual vanities and upgraded tile finishes. Additional highlights include a garage equipped with an electric vehicle charging station and built-in cabinets for extra storage. The low-maintenance backyard is beautifully landscaped with artificial turf and mature plants, providing a private outdoor space to relax. Located just steps from the community pool and close to the vibrant Verde Cooley Station and Epicenter, this home provides convenient access to popular dining options like Buck and Rider, Belly Kitchen & Bar, and Matt's Big Breakfast. With nearby shopping, entertainment, and easy access to Loop 202, you'll enjoy both a luxurious lifestyle and effortless convenience!

    Zillow last checked:

    Listing updated:

    Listed by:

    Cassandra J Mueller 602-758-7135,

    Momentum Brokers LLC

    Bought with:

    Praveen Samala, SA695631000

    HomeSmart

    Source: ARMLS,MLS#: 6783230MLS Logo

    Facts & features

    Interior

    Bedrooms & bathrooms
    • Bedrooms: 4
    • Bathrooms: 4
    • Full bathrooms: 3
    • 1/2 bathrooms: 1
    Heating
    • ENERGY STAR Qualified Equipment, Natural Gas
    Cooling
    • Central Air, Ceiling Fan(s), ENERGY STAR Qualified Equipment, Programmable Thmstat
    Appliances
    • Included: Dryer, Washer, Water Softener Owned, Reverse Osmosis, Refrigerator, Built-in Microwave, Dishwasher, Disposal, Gas Range, Gas Oven
    • Laundry: Upper Level, Inside
    Features
    • Non-laminate Counter, High Speed Internet, Double Vanity, Upstairs, Eat-in Kitchen, Breakfast Bar, Kitchen Island, Pantry, Full Bth Master Bdrm
    • Flooring: Carpet, Tile
    • Windows: Low Emissivity Windows, Solar Screens, Double Pane Windows, ENERGY STAR Qualified Windows
    • Has basement: No
    • Has fireplace: No
    Interior area
    • Total structure area: 2,518
    • Total interior livable area: 2,518 sqft

    Property

    Parking
    • Total spaces: 4.5
    • Parking features: Tandem Garage, Garage Door Opener, Extended Length Garage, Direct Access, Attch'd Gar Cabinets
    • Garage spaces: 2.5
    • Uncovered spaces: 2
    Features
    • Stories: 2
    • Patio & porch: Covered
    • Pool features: None
    • Spa features: None
    • Fencing: Block
    Lot
    • Size: 5,439 sqft
    • Features: Sprinklers In Rear, Sprinklers In Front, Gravel/Stone Front, Gravel/Stone Back, Synthetic Grass Frnt, Synthetic Grass Back
    Details
    • Parcel number: 31324644

    Construction

    Type & style
    • Home type: SingleFamily
    • Property subtype: Single Family Residence
    Materials
    • Stucco, Wood Frame, Painted, Stone
    • Roof: Tile
    Condition
    • Year built: 2019
    Details
    • Builder name: SHEA

    Utilities & green energy

    • Sewer: Public Sewer
    • Water: City Water

    Community & neighborhood

    Security
    • Security features: Fire Sprinkler System
    Community
    • Community features: Pool, Playground, Biking/Walking Path
    Location
    • Region: Gilbert
    • Subdivision: RECKER POINTE

    HOA & financial

    HOA
    • Has HOA: Yes
    • HOA fee: $91 monthly
    • Services included: Maintenance Grounds
    • Association name: RECKER POINTE
    • Association phone: 480-719-4524

    Other

    Other facts
    • Listing terms: Cash,Conventional,1031 Exchange,VA Loan
    • Ownership: Fee Simple

    Price history

    DateEventPrice
    2/7/2025Sold$690,000-1.4%$274/sqft
    Source: ARMLS #6783230 Report a problem
    1/29/2025Pending sale$699,900$278/sqft
    Source: ARMLS #6783230 Report a problem
    12/15/2024Price change$699,900-1.4%$278/sqft
    Source: ARMLS #6783230 Report a problem
    12/6/2024Price change$710,000-1.4%$282/sqft
    Source: ARMLS #6783230 Report a problem
    11/13/2024Listed for sale$720,000+78.3%$286/sqft
    Source: ARMLS #6783230 Report a problem
    10/19/2022Listing removed--
    Source: Zillow Rental Network Premium Report a problem
    9/21/2022Listed for rent$3,695$1/sqft
    Source: Zillow Rental Network Premium Report a problem
    3/13/2020Sold$403,734$160/sqft
    Source: Public Record Report a problem

    Public tax history

    YearProperty taxesTax assessment
    2025$2,092 -21.8%$53,160 -3.7%
    2024$2,676 -0.3%$55,200 +110.5%
    2023$2,684 +21.2%$26,223 -27.5%
    2022$2,214 -3.5%$36,150 +6.5%
    2021$2,294 +351.4%$33,930 +4.9%
    2020$508 +59.3%$32,360 +385.9%
    2019$319 $6,660

    Find assessor info on the county website

    Neighborhood: 85295

    Nearby schools

    GreatSchools rating
    Schools provided by the listing agent
    • Elementary: Higley Traditional Academy
    • Middle: Cooley Middle School
    • High: Higley High School

    Source: ARMLS. This data may not be complete. We recommend contacting the local school district to confirm school assignments for this home.

    Get a cash offer in 3 minutes
    Find out how much your home could sell for in as little as 3 minutes with a no-obligation cash offer.
    Estimated market value
    $675,000
    Get a cash offer in 3 minutes
    Find out how much your home could sell for in as little as 3 minutes with a no-obligation cash offer.
    Estimated market value
    $675,000