Skip main navigation
Sold
  • $398,200

    1797 Shannon Dr, Liberty, MO 64068

    4beds
    2,506sqft
    Single Family Residence
    Built in 2001
    0.25 Acres Lot
    $398,200 Zestimate®
    $159/sqft
    $2,816 Estimated rent

    Home value

    $398,200

    $378,000 - $418,000

    $2,816/mo

    Zestimate® history
    Loading
    Loading...

    Owner options

    List your home for rent

    $2,816/mo

    Rent Zestimate®

    Find your next renter with Zillow Rental Manager. Plus, with online applications, you can quickly screen prospective tenants – for free.

    Learn more

    $2,816/mo

    Rent Zestimate®

    Refinance and save

    $2,546/mo

    Est. payment

    Refinancing to a lower rate could help reduce your monthly payments and save thousands over the life of the loan.

    See today's rates

    $2,546/mo

    Est. payment

    Explore your selling options

    Work with a Zillow partner agent

    Leverage their expertise and Zillow's premium Showcase listings to get your home seen by more buyers.

    Get started

    List with your own agent

    Get your home in front of millions of buyers by listing it on Zillow.

    Learn how to do it

    Sell it yourself

    Take full control of how buyers see your home on Zillow by listing For Sale by Owner (FSBO).

    List your home

    What's special

    Walk in closetGranite counter topsLake viewsUpdated granite counter topsNew high-efficiency hvacMaster suiteFresh paint

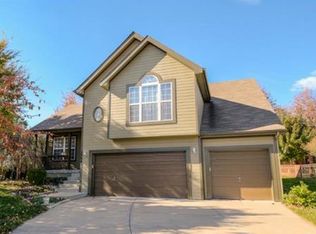
    Welcome to a serene sanctuary tucked away in a quiet cul-de-sac. This 1.5 story gem embraces you with its unique charm, generously spacious living areas, a lovely kitchen/dining space, with updated granite counter tops, and a large walk-in pantry. The main floor comprises of two bedrooms, with a master suite that boasts a whirlpool jetted tub, walk-in closet and direct access to the patio. In the walk out basement you will find 2 bedrooms, walk in closet, a bonus shop and lots of storage hidden behind the bonus shop. Experience tranquility outdoors with a sizeable deck, patio, and delectable fruit trees. Featuring a fresh coat of interior paint, newer roof, and new high-efficiency HVAC, granite counter tops through, and fresh paint, his treasure is move-in ready. Extras include 2 fireplaces, a water softener, covered deck, and convenient laundry right off the kitchen. Did I mention the lake views from the patio… Your search for the perfect home might just end here!

    This property is off market, which means it's not currently listed for sale or rent on Zillow. This may be different from what's available on other websites or public sources.


    Zillow last checked:

    Listing updated:

    Listed by:

    Stephanie Velasco 816-500-5918,

    Anchor and Bloom Realty, LLC

    Bought with:

    Ken Hoover Group

    Keller Williams KC North

    Source: Heartland MLS as distributed by MLS GRID,MLS#: 2442985MLS Logo

    Facts & features

    Interior

    Bedrooms & bathrooms
    • Bedrooms: 4
    • Bathrooms: 3
    • Full bathrooms: 3
    Primary bedroom
    • Features: Carpet, Ceiling Fan(s)
    • Level: First
    • Area: 169 Square Feet
    • Dimensions: 13 x 13
    Bedroom 2
    • Features: Carpet, Ceiling Fan(s)
    • Level: First
    • Area: 110 Square Feet
    • Dimensions: 11 x 10
    Bedroom 3
    • Features: Carpet, Ceiling Fan(s)
    • Level: Basement
    • Area: 90 Square Feet
    • Dimensions: 10 x 9
    Bedroom 4
    • Features: Carpet, Ceiling Fan(s)
    • Level: Basement
    • Area: 110 Square Feet
    • Dimensions: 11 x 10
    Primary bathroom
    • Features: Ceramic Tiles, Double Vanity, Walk-In Closet(s)
    • Level: First
    • Area: 154 Square Feet
    • Dimensions: 14 x 11
    Bathroom 2
    • Features: Ceramic Tiles
    • Level: First
    • Area: 40 Square Feet
    • Dimensions: 8 x 5
    Bathroom 3
    • Features: Ceramic Tiles
    • Level: Basement
    • Area: 35 Square Feet
    • Dimensions: 7 x 5
    Family room
    • Features: Ceiling Fan(s)
    • Level: Basement
    • Area: 238 Square Feet
    • Dimensions: 17 x 14
    Great room
    • Features: Carpet, Ceiling Fan(s), Fireplace
    • Level: First
    • Area: 294 Square Feet
    • Dimensions: 21 x 14
    Kitchen
    • Features: Ceramic Tiles
    • Level: First
    • Area: 231 Square Feet
    • Dimensions: 21 x 11
    Laundry
    • Features: Linoleum
    • Level: First
    • Area: 25 Square Feet
    • Dimensions: 5 x 5
    Workshop
    • Level: Basement
    • Area: 264 Square Feet
    • Dimensions: 24 x 11
    Heating
    • Forced Air, Natural Gas
    Cooling
    • Electric
    Appliances
    • Included: Dishwasher, Disposal, Microwave, Refrigerator, Free-Standing Electric Oven
    • Laundry: In Kitchen, Main Level
    Features
    • Ceiling Fan(s), Pantry, Walk-In Closet(s)
    • Flooring: Ceramic Tile, Wood
    • Windows: Thermal Windows
    • Basement: Basement BR,Finished,Radon Mitigation System,Walk-Out Access
    • Number of fireplaces: 2
    • Fireplace features: Basement, Gas Starter, Great Room
    Interior area
    • Total structure area: 2,506
    • Total interior livable area: 2,506 sqft
    • Finished area above ground: 1,282
    • Finished area below ground: 1,224

    Property

    Parking
    • Total spaces: 2
    • Parking features: Attached, Garage Door Opener, Garage Faces Front
    • Attached garage spaces: 2
    Features
    • Patio & porch: Deck, Patio
    • Spa features: Bath
    • Fencing: Partial
    Lot
    • Size: 0.25 Acres
    • Features: City Lot, Corner Lot
    Details
    • Parcel number: 154130002003.00

    Construction

    Type & style
    • Home type: SingleFamily
    • Architectural style: Traditional
    • Property subtype: Single Family Residence
    Materials
    • Brick Trim, Frame
    • Roof: Composition
    Condition
    • Year built: 2001

    Utilities & green energy

    • Sewer: Public Sewer
    • Water: Public

    Community & HOA

    Community
    • Security: Smoke Detector(s)
    • Subdivision: White Tail Pond
    HOA
    • Has HOA: No
    Location
    • Region: Liberty

    Financial & listing details

    • Price per square foot: $159/sqft
    • Tax assessed value: $57,670
    • Annual tax amount: $3,261
    • Date on market: 7/1/2023
    • Ownership: Private

    Price history

    DateEventPrice
    7/21/2023Sold--
    Source: Heartland MLS as distributed by MLS GRID #2442985 Report a problem
    7/3/2023Pending sale$345,000$138/sqft
    Source: Heartland MLS as distributed by MLS GRID #2442985 Report a problem
    7/1/2023Listed for sale$345,000+77%$138/sqft
    Source: Heartland MLS as distributed by MLS GRID #2442985 Report a problem
    10/19/2021Listing removed--
    Source: Zillow Rental Manager Report a problem
    10/1/2021Price change$1,950-7.1%$1/sqft
    Source: Zillow Rental Manager Report a problem
    9/4/2021Listed for rent$2,100$1/sqft
    Source: Zillow Rental Manager Report a problem
    10/26/2015Sold--
    Source: Heartland MLS as distributed by MLS GRID #45001_1957788 Report a problem
    9/11/2015Listed for sale$194,900$78/sqft
    Source: Realty Executives of KC #1957788 Report a problem

    Public tax history

    YearProperty taxesTax assessment
    2025$4,144 +18.5%$57,670 +26.8%
    2024$3,497 -1.7%$45,470
    2023$3,556 +9%$45,470 +10.4%
    2022$3,261 +0.8%$41,170
    2021$3,236 +0.1%$41,170 +6.6%
    2020$3,232 $38,610 +0%
    2019$3,232 +0%$38,608 +11.3%
    2018$3,231 +15.9%$34,690
    2017$2,788 $34,690 +5.1%
    2016$2,788 $33,020
    2015$2,788 0%$33,020 +3.4%
    2014$2,789 $31,940
    2013-- $31,940 -7.2%
    2012-- $34,410
    2011-- $34,410 -11.6%
    2010-- $38,910
    2009-- $38,910 -1.2%
    2007-- $39,370 +3%
    2006-- $38,230
    Find assessor info on the county website

    Neighborhood: 64068

    Nearby schools

    GreatSchools rating
    Schools provided by the listing agent
    • Elementary: Manor Hill
    • Middle: Liberty
    • High: Liberty

    Source: Heartland MLS as distributed by MLS GRID. This data may not be complete. We recommend contacting the local school district to confirm school assignments for this home.

    Get a cash offer in 3 minutes
    Find out how much your home could sell for in as little as 3 minutes with a no-obligation cash offer.
    Estimated market value
    $398,200
    Get a cash offer in 3 minutes
    Find out how much your home could sell for in as little as 3 minutes with a no-obligation cash offer.
    Estimated market value
    $398,200