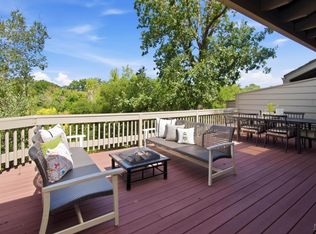
Exclusive Gated Townhome with River Views & Greenbelt Privacy. Property offers 3 bedrooms and 2.5 bathrooms. Spacious primary bedroom suite on main level. Family room/dinging area combo with high ceilings & skylights. Kitchen opens to backyard deck with greenbelt and Napa rivers views. Upstairs you'll find 2 generous-sized bedrooms with full bathroom & office like room. Designed for comfort and effortless living, this low-maintenance retreat invites you to relax by the pool and enjoy a lifestyle of ease & tranquility All of this, just minutes from vibrant downtown activities, dining, and entertainment.
Closed
$660,000
1797 Silverado Trail #2, Napa, CA 94558
3beds
2,050sqft
Townhouse
Built in 1984
2,631 Square Feet Lot
$778,400 Zestimate®
$322/sqft
$4,116 Estimated rent
Home value
$778,400
$701,000 - $864,000
$4,116/mo
Zestimate® history
Owner options
List your home for rent
$4,116/mo
Rent Zestimate®
Find your next renter with Zillow Rental Manager. Plus, with online applications, you can quickly screen prospective tenants – for free.
$4,116/mo
Rent Zestimate®
Refinance and save
$4,817/mo
Est. payment
Refinancing to a lower rate could help reduce your monthly payments and save thousands over the life of the loan.
$4,817/mo
Est. payment
Explore your selling options
Work with a Zillow partner agent
Leverage their expertise and Zillow's premium Showcase listings to get your home seen by more buyers.
Get startedList with your own agent
Get your home in front of millions of buyers by listing it on Zillow.
Learn how to do itSell it yourself
Take full control of how buyers see your home on Zillow by listing For Sale by Owner (FSBO).
List your homeWhat's special
Zillow last checked:
Listing updated:
Listed by:
Paulo Corro DRE #01335078 707-322-2688,
Coldwell Banker Brokers of the 707-258-5200,
Art Ramirez DRE #01445720 707-738-0939,
Coldwell Banker Brokers of the
Bought with:
Paulo Corro, DRE #01335078
Coldwell Banker Brokers of the
Art Ramirez, DRE #01445720
Coldwell Banker Brokers of the
Source: BAREIS,MLS#: 325029886 Originating MLS: Napa
Originating MLS: NapaFacts & features
Interior
Bedrooms & bathrooms
- Bedrooms: 3
- Bathrooms: 3
- Full bathrooms: 2
- 1/2 bathrooms: 1
Rooms
- Room types: Atrium, Bonus Room, Dining Room, Family Room, Kitchen, Master Bedroom, Storage
Primary bedroom
- Features: Ground Floor, Outside Access, Sitting Room, Walk-In Closet(s)
Bedroom
- Level: Main,Upper
Primary bathroom
- Features: Double Vanity, Shower Stall(s), Tile, Tub, Window
Bathroom
- Features: Double Vanity, Jack & Jill, Skylight/Solar Tube, Tile, Tub w/Shower Over
- Level: Main,Upper
Dining room
- Features: Dining/Family Combo, Skylight(s)
- Level: Lower
Family room
- Features: Cathedral/Vaulted, Great Room, Open Beam Ceiling, Skylight(s)
- Level: Lower
Kitchen
- Features: Breakfast Area, Skylight(s), Tile Counters
- Level: Lower
Heating
- Central
Cooling
- Central Air
Appliances
- Included: Trash Compactor, Dishwasher, Free-Standing Electric Range, Free-Standing Refrigerator, Microwave, Dryer, Washer
- Laundry: Inside Area
Features
- Cathedral Ceiling(s), Wet Bar
- Flooring: Carpet, Tile, Wood
- Windows: Caulked/Sealed, Skylight(s)
- Has basement: No
- Number of fireplaces: 1
- Fireplace features: Family Room, Gas Starter
- Common walls with other units/homes: End Unit
Interior area
- Total structure area: 2,050
- Total interior livable area: 2,050 sqft
Property
Parking
- Total spaces: 4
- Parking features: Attached, Covered, Garage Door Opener, Garage Faces Front, Inside Entrance, Restrictions, Unassigned, Paved
- Attached garage spaces: 2
- Uncovered spaces: 2
Features
- Levels: Multi/Split,Two
- Stories: 2
- Patio & porch: Deck
- Pool features: Community
- Spa features: In Ground
- Fencing: Gate
- Has view: Yes
- View description: River
- Has water view: Yes
- Water view: River
- Waterfront features: River Access
Lot
- Size: 2,631 Square Feet
- Features: Landscape Misc, Low Maintenance
Details
- Parcel number: 052480007000
- Special conditions: Offer As Is,Trust
Construction
Type & style
- Home type: Townhouse
- Architectural style: Traditional
- Property subtype: Townhouse
- Attached to another structure: Yes
Materials
- Other
- Foundation: Concrete, Pillar/Post/Pier, Raised
- Roof: Metal
Condition
- Year built: 1984
Utilities & green energy
- Electric: 220 Volts in Kitchen
- Sewer: Public Sewer
- Water: Public
- Utilities for property: Cable Available, Electricity Connected, Natural Gas Available, Natural Gas Connected, Public
Community & HOA
Community
- Security: Carbon Monoxide Detector(s), Security Gate, Smoke Detector(s)
- Subdivision: Riverbend Townhomes
HOA
- Has HOA: Yes
- Amenities included: Pool, Spa/Hot Tub, Trail(s)
- Services included: Common Areas, Homeowners Insurance, Insurance on Structure, Maintenance Structure, Maintenance Grounds, Management, Pool, Road, Roof, Security, Other
- HOA fee: $650 monthly
- HOA name: Riverbend Townhomes.
Location
- Region: Napa
Financial & listing details
- Price per square foot: $322/sqft
- Tax assessed value: $362,551
- Annual tax amount: $4,683
- Date on market: 4/5/2025
- Electric utility on property: Yes
- Road surface type: Paved
Price history
| Date | Event | Price |
|---|---|---|
| 5/2/2025 | Sold | $660,000-9%$322/sqft |
Source:  BAREIS #325029886 Report a problem BAREIS #325029886 Report a problem | ||
| 4/22/2025 | Pending sale | $725,000$354/sqft |
Source: BAREIS #325029886 Report a problem | ||
| 4/5/2025 | Listed for sale | $725,000$354/sqft |
Source: BAREIS #325029886 Report a problem | ||
Public tax history
| Year | Property taxes | Tax assessment |
|---|---|---|
| 2025 | $4,683 +2.4% | $362,551 +2% |
| 2024 | $4,573 +1.1% | $355,443 +2% |
| 2023 | $4,523 +0.8% | $348,475 +2% |
| 2022 | $4,487 +0.9% | $341,643 +2% |
| 2021 | $4,449 +0.2% | $334,945 +1% |
| 2020 | $4,439 +2.3% | $331,512 +2% |
| 2019 | $4,341 +1.6% | $325,013 +2% |
| 2018 | $4,270 +2.3% | $318,641 +2% |
| 2017 | $4,172 +2.8% | $312,394 +2% |
| 2016 | $4,060 +7.3% | $306,269 +1.5% |
| 2015 | $3,784 +1.6% | $301,670 +2% |
| 2014 | $3,723 +0.5% | $295,761 +0.5% |
| 2013 | $3,705 +2.7% | $294,425 +2% |
| 2012 | $3,608 +1.6% | $288,653 +2% |
| 2011 | $3,550 +2.4% | $282,994 +0.8% |
| 2010 | $3,466 -1.6% | $280,880 -0.2% |
| 2009 | $3,522 +3.4% | $281,546 +2% |
| 2008 | $3,406 +2.9% | $276,026 +2% |
| 2007 | $3,310 +5.8% | $270,615 +2% |
| 2006 | $3,130 | $265,310 +2% |
| 2005 | -- | $260,109 +2% |
| 2004 | -- | $255,010 +1.9% |
| 2003 | -- | $250,337 +2% |
| 2002 | -- | $245,430 +2% |
| 2001 | $2,699 | $240,619 +2% |
| 2000 | -- | $235,902 |
Find assessor info on the county website
Neighborhood: Alta Heights
Nearby homes
- $795,0002 bd2 ba1.6k sqft1797 Silverado Trl #1, Napa, CA 94558For Sale
- $--2 bd2 ba1.6k sqft1797 Silverado Trl, Napa, CA 94558Off Market
- $773,3003 bd2 ba2k sqft1799 Silverado Trl #A, Napa, CA 94558Off Market
- $708,2003 bd2 ba2k sqft1799 Silverado Trl #B, Napa, CA 94558Off Market
- $693,9003 bd3 ba2k sqft1795 Silverado Trl UNIT 1, Napa, CA 94558Off Market
- $682,3002 bd2 ba1.6k sqft1795 Silverado Trl UNIT 2, Napa, CA 94558Off Market
- $816,4003 bd2 ba2k sqft1795 Silverado Trl UNIT 3, Napa, CA 94558Off Market
- $750,0002 bd2 ba1.6k sqft1789 Silverado Trl #1, Napa, CA 94558For Sale
Nearby schools
GreatSchools rating
- 9/10Vichy Elementary SchoolGrades: K-5Distance: 1.8 mi
- 4/10Silverado Middle SchoolGrades: 6-8Distance: 1.5 mi
- 7/10Vintage High SchoolGrades: 9-12Distance: 2 mi
Schools provided by the listing agent
- District: Napa Valley Unified
Source: BAREIS. This data may not be complete. We recommend contacting the local school district to confirm school assignments for this home.
Get a cash offer in 3 minutes
Find out how much your home could sell for in as little as 3 minutes with a no-obligation cash offer.
Estimated market value
$778,400
Get a cash offer in 3 minutes
Find out how much your home could sell for in as little as 3 minutes with a no-obligation cash offer.
Estimated market value
$778,400
- California
- Napa County
- Napa
- 94558
- Alta Heights
- 1797 Silverado Trail Unit 2
Nearby cities
Nearby neighborhoods
Nearby zip codes
Other Napa Topics
