Welcome to 1797 Spooner Dr–a 4-bedroom, 3-bathroom two-level home with 2,713 square feet of living space in the pristine De Tolosa Ranch neighborhood. The home’s manicured exterior and charming facade create an inviting first impression. Step inside and you’ll immediately notice the high ceilings, open floor plan, and abundance of large windows. To the left of the foyer, the front room offers versatility as either a formal sitting area or dining space, as it’s conveniently adjacent to the kitchen. The kitchen beckons with its large oak cabinets and under-cabinet lighting that bring warmth to the room. With ample counter space and a kitchen island, it's a perfect spot for culinary creativity. Near the kitchen, you'll find a cozy informal living area with a fireplace. The lower level of the home also offers an office, a full bath, and a guest bedroom with its own closet. Upstairs, a large living area at the top of the stairs provides a relaxing retreat. The expansive primary bedroom offers a luxurious private bathroom with a separate shower and tub, two vanities, and a large closet. Two additional spacious bedrooms on this level feature ceiling fans and their own closets, ensuring comfort for loved ones or guests. Outside, the fully fenced backyard is ideal for entertaining with a large patio area and low-maintenance artificial grass lawn. This exceptional home is situated on an oversized corner lot, just a block from De Vaul Park and the Irish Hills Trailhead. It’s also a short drive from the Irish Hills Plaza, Laguna Village Shopping Center, Madonna Plaza Shopping Center, Laguna Middle School, and C.L. Smith Elementary. With easy access to Los Osos Valley Road and Madonna Rd, commuting and errands are a breeze. Don’t miss the opportunity to make this remarkable home your own!
Sold for $1,250,000
Listed by: Invest SLO • Abel Contreras • Contact: 805-295-2719
Bought with: California Coastal Real Estate
$1,250,000
1797 Spooner Dr, San Luis Obispo, CA 93405
4beds
2,713sqft
Single Family Residence
Built in 2003
6,509 Square Feet Lot
$1,338,000 Zestimate®
$461/sqft
$5,726 Estimated rent
Home value
$1,338,000
$1.26M - $1.43M
$5,726/mo
Zestimate® history
Owner options
List your home for rent
$5,726/mo
Rent Zestimate®
Find your next renter with Zillow Rental Manager. Plus, with online applications, you can quickly screen prospective tenants – for free.
$5,726/mo
Rent Zestimate®
Refinance and save
$7,985/mo
Est. payment
Refinancing to a lower rate could help reduce your monthly payments and save thousands over the life of the loan.
$7,985/mo
Est. payment
Explore your selling options
Work with a Zillow partner agent
Leverage their expertise and Zillow's premium Showcase listings to get your home seen by more buyers.
Get startedList with your own agent
Get your home in front of millions of buyers by listing it on Zillow.
Learn how to do itSell it yourself
Take full control of how buyers see your home on Zillow by listing For Sale by Owner (FSBO).
List your homeWhat's special
Fully fenced backyardKitchen islandExpansive primary bedroomAbundance of large windowsLuxurious private bathroomSeparate shower and tubOversized corner lot
Zillow last checked:
Listing updated:
Listed by:
Abel Contreras DRE #02062620 805-709-7143,
Invest SLO
Bought with:
Graham Updegrove, DRE #01873454
California Coastal Real Estate
Source: CRMLS,MLS#: PI24197646 Originating MLS: California Regional MLS
Originating MLS: California Regional MLSFacts & features
Interior
Bedrooms & bathrooms
- Bedrooms: 4
- Bathrooms: 3
- Full bathrooms: 3
- Main level bathrooms: 1
- Main level bedrooms: 1
Rooms
- Room types: Attic, Entry/Foyer, Family Room, Kitchen, Laundry, Loft, Living Room, Primary Bathroom, Primary Bedroom, Office, Other
Bathroom
- Features: Bathroom Exhaust Fan, Bathtub, Dual Sinks, Enclosed Toilet, Linen Closet, Separate Shower, Tile Counters, Tub Shower, Vanity
Kitchen
- Features: Granite Counters, Kitchen Island, Kitchen/Family Room Combo, Pots & Pan Drawers
Heating
- Central, Fireplace(s)
Cooling
- None
Appliances
- Included: Dishwasher, Disposal, Gas Water Heater, Microwave, Refrigerator, Self Cleaning Oven, Water To Refrigerator, Water Heater, Dryer, Washer
- Laundry: Laundry Chute, Washer Hookup, Gas Dryer Hookup, Inside, Laundry Room
Features
- Ceiling Fan(s), Eat-in Kitchen, Granite Counters, High Ceilings, Open Floorplan, Pantry, Pull Down Attic Stairs, Recessed Lighting, Attic, Loft, Walk-In Closet(s)
- Flooring: Carpet, Laminate, Tile, Vinyl
- Windows: Screens, Shutters
- Has fireplace: Yes
- Fireplace features: Electric, Family Room
- Common walls with other units/homes: No Common Walls
Interior area
- Total interior livable area: 2,713 sqft
Property
Parking
- Total spaces: 2
- Parking features: Attached Carport, Door-Multi, Driveway, Garage Faces Front, Garage, Garage Door Opener
- Attached garage spaces: 2
- Has carport: Yes
Accessibility
- Accessibility features: None
Features
- Levels: Two
- Stories: 2
- Entry location: Front Door
- Patio & porch: Open, Patio
- Exterior features: Rain Gutters
- Pool features: None
- Spa features: None
- Fencing: Good Condition,Wood
- Has view: Yes
- View description: None
Lot
- Size: 6,509 Square Feet
- Features: Back Yard, Front Yard, Sprinklers In Front, Lawn, Sprinklers Timer, Sprinklers On Side, Sprinkler System, Street Level
Details
- Parcel number: 053512028
- Zoning: R1
- Special conditions: Standard
Construction
Type & style
- Home type: SingleFamily
- Architectural style: Traditional
- Property subtype: Single Family Residence
Materials
- Roof: Shingle
Condition
- New construction: No
- Year built: 2003
Utilities & green energy
- Electric: Standard
- Sewer: Public Sewer
- Water: Public
- Utilities for property: Cable Available, Cable Connected, Electricity Available, Electricity Connected, Natural Gas Available, Natural Gas Connected, Phone Available, Phone Connected, Sewer Available, Sewer Connected, Water Available, Water Connected
Community & HOA
Community
- Features: Biking, Curbs, Gutter(s), Park, Storm Drain(s), Street Lights, Sidewalks, Urban
- Security: Smoke Detector(s)
- Subdivision: San Luis Obispo(380)
HOA
- Has HOA: Yes
- Amenities included: Maintenance Grounds, Management, Pets Allowed
- HOA fee: $105 monthly
- HOA name: De Tolosa Ranch
- HOA phone: 805-541-6664
Location
- Region: San Luis Obispo
Financial & listing details
- Price per square foot: $461/sqft
- Tax assessed value: $1,275,000
- Date on market: 10/10/2024
- Cumulative days on market: 19 days
- Listing terms: Cash,Conventional
- Exclusions: Ring camera over garage + backyard. Planter box in backyard closest to the street. Work bench in garage.
- Road surface type: Paved
Price history
| Date | Event | Price |
|---|---|---|
| 11/27/2024 | Sold | $1,250,000-3.8%$461/sqft |
Source:  CRMLS #PI24197646 Report a problem CRMLS #PI24197646 Report a problem | ||
| 10/30/2024 | Contingent | $1,299,000$479/sqft |
Source: CRMLS #PI24197646 Report a problem | ||
| 10/10/2024 | Listed for sale | $1,299,000+89.6%$479/sqft |
Source: CRMLS #PI24197646 Report a problem | ||
| 8/21/2009 | Sold | $685,000-4.8%$252/sqft |
Source: Public Record Report a problem | ||
| 4/18/2009 | Price change | $719,900-2%$265/sqft |
Source: Listhub #152345 Report a problem | ||
| 3/1/2009 | Listed for sale | $734,800+28.7%$271/sqft |
Source: Listhub #152345 Report a problem | ||
| 11/26/2003 | Sold | $571,000$210/sqft |
Source: Public Record Report a problem | ||
Public tax history
| Year | Property taxes | Tax assessment |
|---|---|---|
| 2026 | -- | $1,275,000 +2% |
| 2025 | $13,700 +44.2% | $1,250,000 +44.2% |
| 2024 | $9,503 +1.9% | $866,861 +2% |
| 2023 | $9,330 +6.7% | $849,865 +2% |
| 2022 | $8,743 +1.6% | $833,202 +2% |
| 2021 | $8,603 +1% | $816,865 +1% |
| 2020 | $8,514 +1.1% | $808,491 +2% |
| 2019 | $8,424 +2% | $792,639 +2% |
| 2018 | $8,257 +2% | $777,098 +2% |
| 2017 | $8,094 +1.8% | $761,862 +2% |
| 2016 | $7,949 | $746,925 +1.5% |
| 2015 | $7,949 +9.8% | $735,706 +2% |
| 2014 | $7,242 | $721,296 +26.5% |
| 2012 | -- | $570,000 -5.9% |
| 2011 | -- | $606,000 -11.5% |
| 2010 | -- | $685,000 +8.8% |
| 2009 | -- | $629,874 +2% |
| 2008 | -- | $617,525 +2% |
| 2007 | -- | $605,418 +2% |
| 2006 | -- | $593,548 +2% |
| 2005 | -- | $581,910 +2% |
| 2004 | -- | $570,500 +1377.8% |
| 2003 | -- | $38,604 +2% |
| 2002 | -- | $37,848 |
Find assessor info on the county website
Neighborhood: 93405
Nearby homes
- $1,290,0005 bd3 ba3.2k sqft1781 Spooner Dr, San Luis Obispo, CA 93405Sold
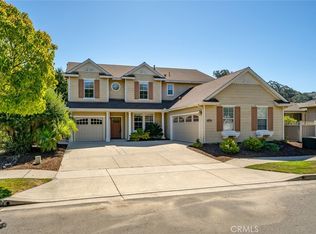
- $1,347,6005 bd3 ba2.8k sqft1788 Devaul Ranch Dr, San Luis Obispo, CA 93405Off Market
- $1,408,9005 bd3 ba3k sqft1782 Devaul Ranch Dr, San Luis Obispo, CA 93405Off Market
- $1,186,6004 bd2 ba2k sqft1765 Spooner Dr, San Luis Obispo, CA 93405Off Market

- $873,7003 bd2 ba1.6k sqft1800 Spooner Dr, San Luis Obispo, CA 93405Off Market
- $1,244,2004 bd3 ba2.2k sqft1848 Spooner Dr, San Luis Obispo, CA 93405Off Market
- $1,412,3005 bd3 ba3.4k sqft1832 Spooner Dr, San Luis Obispo, CA 93405Off Market
- $1,240,7004 bd2 ba2k sqft1864 Spooner Dr, San Luis Obispo, CA 93405Off Market
Nearby schools
GreatSchools rating
- 7/10Smith (C. L.) Elementary SchoolGrades: K-6Distance: 0.6 mi
- 9/10Laguna Middle SchoolGrades: 7-8Distance: 0.7 mi
- 10/10San Luis Obispo High SchoolGrades: 9-12Distance: 3.2 mi


Get pre-qualified for a loan
At Zillow Home Loans, we can pre-qualify you in as little as 5 minutes with no impact to your credit score.An equal housing lender. NMLS #10287.
Sell for more on Zillow
Get a Zillow Showcase℠ listing at no additional cost and you could sell for .
$1,338,000
2% more
+$26,760
With Zillow Showcase(estimated)
$1,364,760
- California
- San Luis Obispo County
- San Luis Obispo
- 93405
- 1797 Spooner Dr
Nearby cities
Nearby zip codes
Other San Luis Obispo Topics
