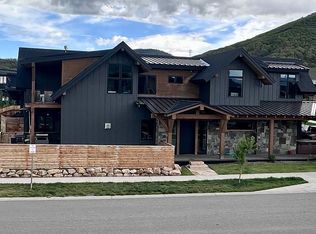
Introducing 1797 Sunlight Drive, a stunning custom home by JSM Builders in the highly desirable Sunlight neighborhood, situated on a prime corner lot. This home offers unparalleled and unobstructed views of the entire valley and the majestic Sleeping Giant, allowing you to enjoy sunsets from your private patio. Designed with utmost thoughtfulness and livability in mind, this 3 bedroom, 3.5 bathroom home plus bonus/office space can easily live like a 4 bedroom. With its modern and sleek touches, this property offers a luxurious living experience just minutes from downtown Steamboat. Enjoy ample natural light throughout the house, as well as numerous upgrades, including articulated mirrors in the primary bath, custom barn door, LVP flooring, upgraded fireplace with a steel mantle, heated garage floors, and a tongue-in-groove ceiling in the kitchen, living, and dining rooms. The exterior, and recently upgraded, landscaping completes this home, featuring a stone staircase, a fire pit, and full yard fencing with multiple gated entries, creating a private and serene outdoor oasis. This well-cared-for home is ideally located near all of the Steamboat action, restaurants, downtown shops, the beautiful Yampa River, and the renowned Steamboat Ski Area are all just moments away by bike, car, or foot. Embrace the convenience and charm of this custom home and seize the opportunity to make it yours. Call the Listing Agent for more details.. Basement: WOAC
Sold for $2,250,000
$2,250,000
1797 Sunlight Drive, Steamboat Springs, CO 80487
3beds
2,585sqft
Single Family Residence
Built in 2021
7,405 Square Feet Lot
$2,479,100 Zestimate®
$870/sqft
$5,465 Estimated rent
Home value
$2,479,100
$2.31M - $2.68M
$5,465/mo
Zestimate® history
Owner options
List your home for rent
$5,465/mo
Rent Zestimate®
Find your next renter with Zillow Rental Manager. Plus, with online applications, you can quickly screen prospective tenants – for free.
$5,465/mo
Rent Zestimate®
Refinance and save
$10,281/mo
Est. payment
Refinancing to a lower rate could help reduce your monthly payments and save thousands over the life of the loan.
$10,281/mo
Est. payment
Explore your selling options
Work with a Zillow partner agent
Leverage their expertise and Zillow's premium Showcase listings to get your home seen by more buyers.
Get startedList with your own agent
Get your home in front of millions of buyers by listing it on Zillow.
Learn how to do itSell it yourself
Take full control of how buyers see your home on Zillow by listing For Sale by Owner (FSBO).
List your homeWhat's special
Zillow last checked:
Listing updated:
Listed by:
Michelle Parilla 970-870-8800,
The Group Real Estate, LLC,
The Parilla Group 303-591-0929,
The Group Real Estate, LLC
Bought with:
Shattuck Kelly Team
The Steamboat Group
Carly Kelly, FA100089129
The Steamboat Group
Source: Altitude Realtors,MLS#: SS4405624 Originating MLS: Steamboat Springs Board of Realtors
Originating MLS: Steamboat Springs Board of RealtorsFacts & features
Interior
Bedrooms & bathrooms
- Bedrooms: 3
- Bathrooms: 4
- Full bathrooms: 3
- 1/2 bathrooms: 1
Primary bedroom
- Level: Upper
Primary bedroom
- Level: Upper
Bedroom
- Level: Main
Bedroom
- Level: Upper
Bedroom
- Level: Main
Bedroom
- Level: Upper
Other
- Level: Upper
Other
- Level: Upper
Other
- Level: Upper
Other
- Level: Upper
Other
- Level: Main
Other
- Level: Upper
Other
- Level: Upper
Other
- Level: Upper
Other
- Level: Main
Other
- Level: Upper
Half bath
- Level: Upper
Half bath
- Level: Upper
Laundry
- Level: Main
Laundry
- Level: Main
Living room
- Level: Upper
Living room
- Level: Main
Living room
- Level: Main
Living room
- Level: Upper
Office
- Level: Upper
Office
- Level: Upper
Heating
- Natural Gas, Radiant
Cooling
- None
Appliances
- Included: Dishwasher, Disposal, Microwave, Oven, Range, Refrigerator, Range Hood
- Laundry: In Unit
Features
- Flooring: Carpet, Tile, Vinyl
- Number of fireplaces: 1
Interior area
- Total interior livable area: 2,585 sqft
Property
Parking
- Total spaces: 2
- Parking features: Assigned, Attached, Exterior Access Door, Garage, Heated Garage, Lighted, Oversized, Two Spaces
- Garage spaces: 2
Features
- Patio & porch: Covered, Deck, Patio
- Has view: Yes
- View description: Mountain(s), Valley
Lot
- Size: 7,405 Square Feet
Details
- Parcel number: R8180339
- Zoning description: Multi-Family
Construction
Type & style
- Home type: SingleFamily
- Architectural style: Contemporary,Contemporary/Modern,Mountain
- Property subtype: Single Family Residence
Materials
- Frame, Metal Siding, Wood Siding
- Roof: Composition
Condition
- Year built: 2021
Utilities & green energy
- Sewer: Public Sewer
- Water: Public
- Utilities for property: Cable Available, Electricity Available, Natural Gas Available, High Speed Internet Available, Phone Available
Community & HOA
Community
- Subdivision: Sunlight Subd
HOA
- Has HOA: Yes
- Services included: Maintenance Grounds, Road Maintenance, Snow Removal
- HOA fee: $150 annually
- HOA name: Sunlight Homeowners Association
Location
- Region: Steamboat Springs
Financial & listing details
- Price per square foot: $870/sqft
- Tax assessed value: $1,873,970
- Annual tax amount: $6,443
- Date on market: 2/12/2024
- Cumulative days on market: 27 days
- Exclusions: No, Seller's Personal Property
- Road surface type: Paved
Price history
| Date | Event | Price |
|---|---|---|
| 10/20/2023 | Sold | $2,250,000+67%$870/sqft |
Source:  Altitude Realtors #SS4405624 Report a problem Altitude Realtors #SS4405624 Report a problem | ||
| 11/30/2021 | Sold | $1,347,500$521/sqft |
Source: Altitude Realtors #SS1646020 Report a problem | ||
Public tax history
| Year | Property taxes | Tax assessment |
|---|---|---|
| 2024 | $9,404 -0.3% | $125,550 |
| 2023 | $9,435 +46.4% | $125,550 +87.5% |
| 2022 | $6,443 +29.1% | $66,950 +20.5% |
| 2021 | $4,989 +20.3% | $55,580 +19.7% |
| 2020 | $4,148 +5.9% | $46,420 +4.2% |
| 2019 | $3,917 | $44,540 |
Find assessor info on the county website
Neighborhood: 80487
Nearby homes
- $1,473,2004 bd4 ba2.3k sqft1898 Indian Trails, Steamboat Springs, CO 80487Off Market
- $1,477,3004 bd4 ba2.3k sqft1908 Indian Trails, Steamboat Springs, CO 80487Off Market
- $4,392,6005 bd5 ba3.8k sqft1851 Sunlight Dr, Steamboat Springs, CO 80487Off Market
- $1,862,0606,908 Square Feet1798 Sunlight Dr, Steamboat Springs, CO 80487Off Market
- $2,521,7004 bd4 ba2.6k sqft1790 Sunlight Dr, Steamboat Springs, CO 80487Off Market
- $2,235,3208,833 Square Feet1788 Sunlight Dr, Steamboat Springs, CO 80487Off Market
- $2,185,1003 bd3 ba2.6k sqft1791 Sunlight Dr, Steamboat Springs, CO 80487Off Market
- $2,391,7005 bd3 ba2.7k sqft1787 Sunlight Dr, Steamboat Springs, CO 80487Off Market
Nearby schools
GreatSchools rating
- 8/10Soda Creek Elementary SchoolGrades: PK-5Distance: 1.2 mi
- 8/10Steamboat Springs Middle SchoolGrades: 6-8Distance: 1.7 mi
- 7/10Steamboat Springs High SchoolGrades: 9-12Distance: 1.8 mi
Schools provided by the listing agent
- Elementary: Soda Creek
- Middle: Steamboat Springs
- High: Steamboat Springs
Source: Altitude Realtors. This data may not be complete. We recommend contacting the local school district to confirm school assignments for this home.
- Colorado
- Routt County
- Steamboat Springs
- 80487
- 1797 Sunlight Drive
Nearby cities
Nearby zip codes
Other Steamboat Springs Topics
- Apartments for Rent in 80487
- Houses for Sale in 80487
- Houses for Rent in 80487
- 80487 Real Estate
- Steamboat Springs Condos
- Houses for Sale in Steamboat Springs
- Newest Listings in Steamboat Springs
- Steamboat Springs Home Values
- Steamboat Springs Real Estate Agents
- Steamboat Springs Refinance
- Steamboat Springs Mortgage Rates
