Skip main navigation
Sold
  • Price Unknown

    1797 Sunny Ridge Dr, Osage Beach, MO 65065

    4beds
    2,100sqft
    Single Family Residence
    Built in 1987
    4,950 Square Feet Lot
    $635,400 Zestimate®
    $--/sqft
    $2,946 Estimated rent

    Home value

    $635,400

    $585,000 - $693,000

    $2,946/mo

    Zestimate® history
    Loading
    Loading...

    Owner options

    List your home for rent

    $2,946/mo

    Rent Zestimate®

    Find your next renter with Zillow Rental Manager. Plus, with online applications, you can quickly screen prospective tenants – for free.

    Learn more

    $2,946/mo

    Rent Zestimate®

    Refinance and save

    $100/mo

    Est. payment

    Refinancing to a lower rate could help reduce your monthly payments and save thousands over the life of the loan.

    See today's rates

    $100/mo

    Est. payment

    Explore your selling options

    Work with a Zillow partner agent

    Leverage their expertise and Zillow's premium Showcase listings to get your home seen by more buyers.

    Get started

    List with your own agent

    Get your home in front of millions of buyers by listing it on Zillow.

    Learn how to do it

    Sell it yourself

    Take full control of how buyers see your home on Zillow by listing For Sale by Owner (FSBO).

    List your home

    What's special

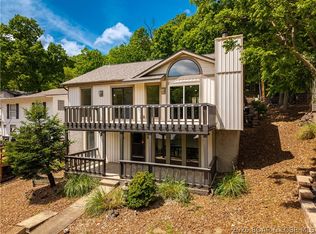
    Private two-well dockAttached carportFresh interior paintUpdated bathroomsModern lightingFinished storage shedGentle lakeside lot
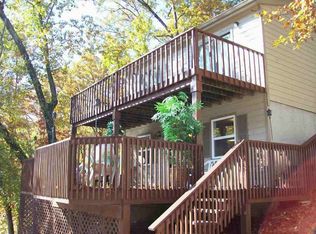
    Discover the perfect blend of location, lifestyle, and investment potential with this beautifully updated lakefront home in the heart of Osage Beach. Ideally situated off KK by land and at the 22mm by water, you’re just minutes from championship golf, waterfront dining, shopping, entertainment, and the hospital. Offering approximately 2,100 square feet, this 4-bedroom (4th non-conforming), 2.5-bath home has been thoughtfully updated with luxury vinyl plank flooring, modern lighting, custom accent walls, updated bathrooms, fresh interior paint, and a stunning kitchen featuring granite countertops, newer cabinetry, tile backsplash, and stainless-steel appliances. The inviting living room is anchored by a gorgeous stone fireplace with an electric insert. The traditional floor plan places all bedrooms upstairs, while the main level offers an open kitchen, dining, and living area with laundry and a half bath. Outside, enjoy a gentle lakeside lot with a spacious deck, firepit, finished storage shed, and a private two-well dock. Sold mostly furnished and complete with a detached 2-car garage plus attached carport. Short-term rentals are permitted, this would make an excellent investment!

    Zillow last checked:

    Listing updated:

    Listed by:

    WINTERS SHELTON REAL ESTATE GROUP, LLC (573)302-2300,

    RE/MAX Lake of the Ozarks

    Bought with:

    MICHAEL JAMES SWIFT, 2020017415

    EXP Realty, LLC

    NIKKI SORENSON, 2020001505

    EXP Realty, LLC

    Source: Bagnell Dam AOR,MLS#: 3588871Originating MLS: Bagnell Dam Association Of Realtors

    Facts & features

    Interior

    Bedrooms & bathrooms
    • Bedrooms: 4
    • Bathrooms: 3
    • Full bathrooms: 2
    • 1/2 bathrooms: 1
    Primary bedroom
    • Features: Bath in Primary Bedroom
    • Level: Upper
    Bedroom
    • Level: Upper
    Bedroom
    • Level: Upper
    Bedroom
    • Level: Upper
    Bathroom
    • Level: Upper
    Bathroom
    • Level: Lower
    Dining room
    • Level: Lower
    Kitchen
    • Level: Lower
    Laundry
    • Level: Lower
    Living room
    • Level: Lower
    Heating
    • Electric, Forced Air, Heat Pump
    Cooling
    • Central Air
    Appliances
    • Included: Dishwasher, Microwave, Range, Refrigerator, Water Softener Owned, Stove
    Features
    • Attic, Ceiling Fan(s), Furnished, Fireplace, Cable TV, Window Treatments
    • Flooring: Luxury Vinyl Plank, Tile
    • Doors: Storm Door(s)
    • Windows: Storm Window(s), Window Treatments
    • Basement: Finished,Walk-Out Access,Full
    • Number of fireplaces: 1
    • Fireplace features: Electric, One
    • Furnished: Yes
    Interior area
    • Total structure area: 2,100
    • Total interior livable area: 2,100 sqft

    Property

    Parking
    • Total spaces: 2
    • Parking features: Detached, Electricity, Garage, Garage Door Opener, Open
    • Garage spaces: 2
    • Has carport: Yes
    • Has uncovered spaces: Yes
    Features
    • Levels: Two
    • Stories: 2
    • Patio & porch: Deck, Open
    • Exterior features: Concrete Driveway, Deck, Gravel Driveway, Storage
    • Has view: Yes
    • On waterfront: Yes
    • Waterfront features: Cove, Lake Front
    Lot
    • Size: 4,950 Square Feet
    • Dimensions: 55 x 90 x 55 x 90
    • Features: Gentle Sloping, Lake Front, Views
    Details
    • Additional structures: Shed(s)
    • Parcel number: 08300530000006020001
    • Zoning description: Residential

    Construction

    Type & style
    • Home type: SingleFamily
    • Architectural style: Two Story
    • Property subtype: Single Family Residence
    Materials
    • Stone, Vinyl Siding
    • Foundation: Poured
    • Roof: Architectural,Shingle
    Condition
    • Updated/Remodeled
    • Year built: 1987
    • Major remodel year: 2021

    Utilities & green energy

    • Sewer: Septic Tank
    • Water: Shared Well
    • Utilities for property: High Speed Internet Available

    Community & HOA

    Community
    • Features: None
    • Security: Security System Leased, Security System
    • Subdivision: Sunny Ridge
    HOA
    • Has HOA: Yes
    • Services included: Water
    • HOA fee: $100 annually
    Location
    • Region: Osage Beach

    Financial & listing details

    • Tax assessed value: $23,410
    • Annual tax amount: $993
    • Date on market: 7/21/2026
    • Cumulative days on market: 3 days
    • Inclusions: Stove, Refrigerator, Dishwasher, Microwave, dock, All furnishings except excluded items
    • Exclusions: Personal Items, exclusion list
    • Ownership: Fee Simple,
    • Road surface type: Asphalt, Paved

    Price history

    DateEventPrice
    8/7/2026Sold--
    Source: Bagnell Dam AOR #3588871 Report a problem
    7/24/2026Pending sale$649,000$309/sqft
    Source: Bagnell Dam AOR #3588871 Report a problem
    7/21/2026Listed for sale$649,000+12.9%$309/sqft
    Source: Bagnell Dam AOR #3588871 Report a problem
    4/25/2022Listing removed--
    Source: LOBR #3543330 Report a problem
    4/12/2022Contingent$575,000$274/sqft
    Source: LOBR #3543330 Report a problem
    4/8/2022Price change$575,000-8%$274/sqft
    Source: LOBR #3543330 Report a problem
    4/5/2022Listed for sale$625,000+132.3%$298/sqft
    Source: LOBR #3543330 Report a problem
    7/23/2019Listing removed$269,000$128/sqft
    Source: Re/Max Lake Of The Ozarks #3513205 Report a problem
    6/26/2019Price change$269,000-3.6%$128/sqft
    Source: Re/Max Lake Of The Ozarks #3513205 Report a problem
    5/22/2019Price change$279,000-6.7%$133/sqft
    Source: Re/Max Lake Of The Ozarks #3513205 Report a problem
    4/11/2019Listed for sale$299,000+17.3%$142/sqft
    Source: Re/Max Lake Of The Ozarks #3513205 Report a problem
    5/8/2017Sold--
    Source: MARIS #17013371 Report a problem
    3/12/2017Price change$255,000-5.5%$121/sqft
    Source: Owner Report a problem
    9/19/2016Price change$269,900-6.8%$129/sqft
    Source: Owner Report a problem
    12/19/2015Listed for sale$289,500+26.7%$138/sqft
    Source: Owner Report a problem
    10/24/2009Listing removed$228,500$109/sqft
    Source: NCI #3063059 Report a problem
    8/29/2009Listed for sale$228,500$109/sqft
    Source: NCI #3063059 Report a problem

    Public tax history

    YearProperty taxesTax assessment
    2025$994 +0.1%$23,410
    2024$993 -6%$23,410
    2023$1,056 +1.6%$23,410
    2022$1,040 $23,410
    2021$1,040 -0.8%$23,410
    2020$1,048 +0.1%$23,410 +0.1%
    2019$1,047 0%$23,390
    2018$1,047 $23,390
    2017$1,047 +4.4%$23,390
    2016$1,003 +2.4%$23,390
    2015$980 +0.1%$23,390
    2014$979 $23,390
    2013$979 $23,390 +14.5%
    2012-- $20,430 -12.7%
    2010-- $23,390
    2009-- $23,390
    2008-- $23,390
    2007-- $23,390
    Find assessor info on the county website

    Neighborhood: 65065

    Nearby schools

    GreatSchools rating
    Schools provided by the listing agent
    • District: Camdenton

    Source: Bagnell Dam AOR. This data may not be complete. We recommend contacting the local school district to confirm school assignments for this home.

    Sell for more on Zillow
    Get a Zillow Showcase℠ listing at no additional cost and you could sell for .
    $635,400
    2% more
    +$12,708
    With Zillow Showcase(estimated)
    $648,108