Enjoy living just a short walk from 68-acre Hansen Park where you can walk on the trails, play disc golf or tennis, or enjoy the new and impressive playground! This home features an open concept, updated kitchen, 2 wood burning fireplaces, and a large newer deck with a tree-top setting. The main-level offers 3 generous bedrooms, a primary bedroom with an attached ¾ bathroom, an additional full bathroom, a large living room with a fireplace and access to the deck through a sliding glass door. The walk-out lower-level provides a 4th bedroom, a small office, a large family room that walks out to a patio and an additional fireplace and some extra storage and laundry. Many updates in recent years include the furnace and AC, water softener, deck, fencing, and all newer windows on the main level. Roof is less than 10 years old as well. Enjoy new carpet and fresh paint! Award-winning Mounds View schools! Check out the 3-D Tour!
Pending
$425,000
1797 Tioga Blvd, New Brighton, MN 55112
4beds
2,300sqft
Single Family
Built in 1968
10,497 Square Feet Lot
$-- Zestimate®
$185/sqft
$-- HOA
What's special
Additional fireplaceSmall officeOpen concept updated kitchenExtra storage and laundryWalk-out lower-level
- 12 days
- 34
- 0
Likely to sell faster than
Zillow last checked:
Listing updated:
Listed by:
Alex Francis 651-276-9392,
Edina Realty, Inc.
Source: NorthstarMLS as distributed by MLS GRID,MLS#: 7110875
Facts & features
Interior
Bedrooms & bathrooms
- Bedrooms: 4
- Bathrooms: 3
- Full bathrooms: 1
- 3/4 bathrooms: 2
Bedroom
- Level: Main
- Area: 155.25 Square Feet
- Dimensions: 13.5x11.5
Bedroom 2
- Level: Main
- Area: 110 Square Feet
- Dimensions: 11x10
Bedroom 3
- Level: Main
- Area: 105 Square Feet
- Dimensions: 10.5x10
Bedroom 4
- Level: Lower
- Area: 147 Square Feet
- Dimensions: 14x10.5
Deck
- Level: Main
Family room
- Level: Lower
- Area: 492 Square Feet
- Dimensions: 24x20.5
Kitchen
- Level: Main
- Area: 126.5 Square Feet
- Dimensions: 11x11.5
Living room
- Level: Main
- Area: 260 Square Feet
- Dimensions: 13x20
Office
- Level: Lower
- Area: 42 Square Feet
- Dimensions: 6x7
Heating
- Forced Air
Cooling
- Central Air
Appliances
- Included: Dishwasher, Disposal, Dryer, Exhaust Fan, Microwave, Range, Refrigerator, Washer, Water Softener Owned
Features
- Basement: Egress Window(s),Finished,Full,Sump Pump,Walk-Out Access
- Number of fireplaces: 2
- Fireplace features: Family Room, Living Room, Wood Burning
Interior area
- Total structure area: 2,536
- Total interior livable area: 2,300 sqft
- Finished area above ground: 1,268
- Finished area below ground: 1,032
Property
Parking
- Total spaces: 2
- Parking features: Attached, Concrete, Garage Door Opener
- Attached garage spaces: 2
- Has uncovered spaces: Yes
- Details: Garage Dimensions (21x21.5)
Accessibility
- Accessibility features: None
Features
- Levels: One
- Stories: 1
- Patio & porch: Deck, Patio
- Fencing: Full,Wood
Lot
- Size: 10,497 Square Feet
- Dimensions: 75 x 140
- Features: Tree Coverage - Medium
Details
- Additional structures: Storage Shed
- Foundation area: 1250
- Parcel number: 303023410077
- Zoning description: Residential-Single Family
Construction
Type & style
- Home type: SingleFamily
- Property subtype: Single Family
Condition
- New construction: No
- Year built: 1968
Utilities & green energy
- Gas: Natural Gas
- Sewer: City Sewer/Connected
- Water: City Water/Connected
Community & HOA
Community
- Subdivision: Bel-Air Park 6
HOA
- Has HOA: No
Location
- Region: New Brighton
Financial & listing details
- Price per square foot: $185/sqft
- Tax assessed value: $457,000
- Annual tax amount: $6,590
- Date on market: 8/29/2026
- Cumulative days on market: 19 days
Estimated market value
Not available
Estimated sales range
Not available
Not available
Price history
| Date | Event | Price |
|---|---|---|
| 8/29/2026 | Pending sale | $425,000$185/sqft |
Source:  NorthstarMLS as distributed by MLS GRID #7110875 Report a problem NorthstarMLS as distributed by MLS GRID #7110875 Report a problem | ||
| 8/21/2026 | Listing removed | $425,000$185/sqft |
Source: NorthstarMLS as distributed by MLS GRID #7110875 Report a problem | ||
| 8/14/2026 | Listed for sale | $425,000+45.4%$185/sqft |
Source: NorthstarMLS as distributed by MLS GRID #7110875 Report a problem | ||
| 6/12/2014 | Sold | $292,296$127/sqft |
Source: Public Record Report a problem | ||
Public tax history
| Year | Property taxes | Tax assessment |
|---|---|---|
| 2025 | $6,646 +12.6% | $457,000 -6.5% |
| 2024 | $5,904 +7.6% | $488,700 +10% |
| 2023 | $5,486 +3.7% | $444,100 +5.7% |
| 2022 | $5,292 +7.1% | $420,300 +13.7% |
| 2021 | $4,942 -2.3% | $369,800 +3.1% |
| 2020 | $5,060 +18.4% | $358,800 +16.5% |
| 2019 | $4,272 | $308,100 |
| 2018 | $4,272 -0.8% | $308,100 +3.2% |
| 2017 | $4,306 | $298,600 |
| 2016 | $4,306 +8.3% | -- |
| 2015 | $3,976 +26.6% | $269,500 |
| 2014 | $3,140 -2.4% | -- |
| 2013 | $3,218 +4.2% | -- |
| 2012 | $3,088 +3.2% | -- |
| 2011 | $2,992 | -- |
| 2010 | -- | -- |
| 2009 | $2,652 +5.2% | -- |
| 2008 | $2,522 -3.9% | -- |
| 2007 | $2,624 +3.2% | -- |
| 2006 | $2,542 +4.3% | -- |
| 2005 | $2,438 +8.4% | -- |
| 2004 | $2,250 +21.4% | -- |
| 2003 | $1,854 +2.4% | -- |
| 2002 | $1,810 -9.8% | -- |
| 2001 | $2,006 +22.3% | -- |
| 2000 | $1,640 | -- |
Find assessor info on the county website
Monthly payment
Est. payment
Payment breakdown
Explore the cost of this home by adjusting the details. Changes won't be saved.Climate risks
Neighborhood: 55112
Similar homes
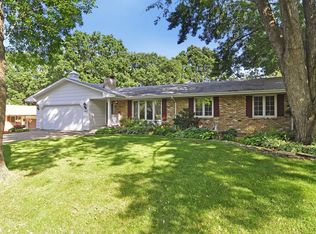
- $430,0004 bd3 ba2.2k sqft2325 Argonne Dr NE, Columbia Heights, MN 55421For Sale

 MLS ID #7128394, Katey Bellville O'Hern, Edina Realty, Inc.. NorthstarMLS as distributed by MLS GRID
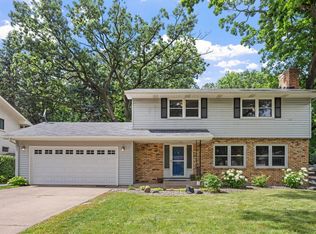
 - $438,0004 bd3 ba2k sqft2700 Kyle Ave N, Golden Valley, MN 55422For Sale
 MLS ID #7140772, Jean M Bain, Coldwell Banker Realty - Lakes. NorthstarMLS as distributed by MLS GRID
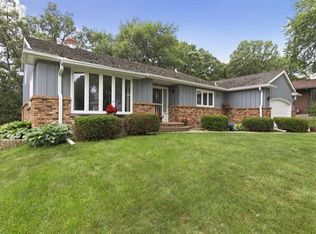
 - $415,0004 bd3 ba2.2k sqft1772 Eldridge Ave W, Roseville, MN 55113For Sale
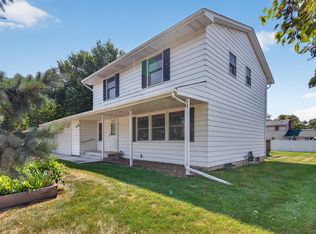 MLS ID #7110491, Katheryn E Congdon, HOMESTEAD ROAD. NorthstarMLS as distributed by MLS GRID
 - $449,9003 bd3 ba2.3k sqft4517 Orchard Ave N, Robbinsdale, MN 55422For Sale
 MLS ID #7114215, Lauren H Novak, RE/MAX Results. NorthstarMLS as distributed by MLS GRID
 - $480,0003 bd3 ba2.5k sqft1527 E Windemere Cir NE, Fridley, MN 55421For SaleMLS ID #7104755, Peter T. Heryla, GRI, RE/MAX Synergy. NorthstarMLS as distributed by MLS GRID
- $450,0004 bd2 ba1.9k sqft3595 Edgerton St, Vadnais Heights, MN 55127For SaleMLS ID #7115689, Georgia Eckhart, Engel & Volkers Blaine. NorthstarMLS as distributed by MLS GRID
- $409,9003 bd3 ba1.8k sqft2525 Blomquist Ave, White Bear Lake, MN 55110For SaleMLS ID #7125137, Nevin R Raghuveer, RE/MAX Results. NorthstarMLS as distributed by MLS GRID
- $399,9004 bd3 ba2k sqft9844 Butternut St NW, Coon Rapids, MN 55448For SaleMLS ID #7123153, Collin Keith Anderson, RE/MAX Results. NorthstarMLS as distributed by MLS GRID
- $419,9003 bd3 ba2.8k sqft3951 Stacker Pl, White Bear Township, MN 55110For SaleMLS ID #7125936, Ben Mains, Keller Williams Select Realty. NorthstarMLS as distributed by MLS GRID
- $400,0003 bd3 ba2.1k sqft7930 W 26th St, Minneapolis, MN 55426For SaleMLS ID #7141201, Joshua Nelson, Keller Williams Classic Rlty NW. NorthstarMLS as distributed by MLS GRID
- $500,0005 bd3 ba3.1k sqft1974 Summer St, Falcon Heights, MN 55113For SaleMLS ID #7130643, Martha S Hoover, RE/MAX Preferred. NorthstarMLS as distributed by MLS GRID
- $399,9004 bd2 ba2k sqft7232 Girard Ave S, Richfield, MN 55423For SaleMLS ID #7140702, Steven Anderson, VIBE Realty. NorthstarMLS as distributed by MLS GRID
- $339,0003 bd2 ba1.9k sqft6810 Brookview Dr NE, Fridley, MN 55432For SaleMLS ID #7138405, Caarin Pannkuk-The Property Geeks, Real Broker, LLC. NorthstarMLS as distributed by MLS GRID
- $439,9004 bd3 ba2.5k sqft2117 Edinbrook Ter, Minneapolis, MN 55443For SaleMLS ID #7124781, Katheryn E Congdon, HOMESTEAD ROAD. NorthstarMLS as distributed by MLS GRID
- $409,9004 bd2 ba1.7k sqft5700 Deer Trl E, Shoreview, MN 55126For SaleMLS ID #7134005, Desrochers Realty Group, eXp Realty. NorthstarMLS as distributed by MLS GRID
- $429,0004 bd3 ba2.4k sqft16249 Xenia St NW, Andover, MN 55304For SaleMLS ID #7111122, Rita Maureen Groneberg, RE/MAX Results. NorthstarMLS as distributed by MLS GRID
- $440,0004 bd2 ba2.7k sqft12347 Zea St NW, Coon Rapids, MN 55433For SaleMLS ID #7126323, Jacob Taylor, Keller Williams Classic Rlty NW. NorthstarMLS as distributed by MLS GRID
- $440,0005 bd2 ba2k sqft13161 Jenkins St NE, Blaine, MN 55449For SaleMLS ID #7133422, Ashley Attia, eXp Realty. NorthstarMLS as distributed by MLS GRID
- $425,0004 bd2 ba2.5k sqft6284 Corwin Ct, Inver Grove Heights, MN 55076For SaleMLS ID #7134940, Fiona Shanahan, Keller Williams Premier Realty. NorthstarMLS as distributed by MLS GRID
- $487,0003 bd2 ba2.2k sqft5221 Olson Memorial Hwy, Golden Valley, MN 55422For SaleMLS ID #7142017, Richard E Newman, DRG. NorthstarMLS as distributed by MLS GRID
