Skip main navigation
Off market
Street View
  • $2,544,700

    1797 Wagner Ave, Mountain View, CA 94043

    4beds
    2baths
    1,950sqft
    SingleFamily
    Built in 2008
    5,300 Square Feet Lot
    $2,544,700 Zestimate®
    $1,305/sqft
    $6,668 Estimated rent

    Home value

    $2,544,700

    $2.37M - $2.72M

    $6,668/mo

    Zestimate® history
    Loading
    Loading...

    Owner options

    List your home for rent

    $6,668/mo

    Rent Zestimate®

    Find your next renter with Zillow Rental Manager. Plus, with online applications, you can quickly screen prospective tenants – for free.

    Learn more

    $6,668/mo

    Rent Zestimate®

    Refinance and save

    $16,040/mo

    Est. payment

    Refinancing to a lower rate could help reduce your monthly payments and save thousands over the life of the loan.

    See today's rates

    $16,040/mo

    Est. payment

    Explore your selling options

    Work with a Zillow partner agent

    Leverage their expertise and Zillow's premium Showcase listings to get your home seen by more buyers.

    Get started

    List with your own agent

    Get your home in front of millions of buyers by listing it on Zillow.

    Learn how to do it

    Sell it yourself

    Take full control of how buyers see your home on Zillow by listing For Sale by Owner (FSBO).

    List your home

    What's special

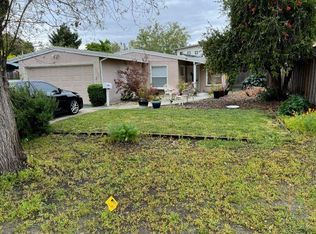
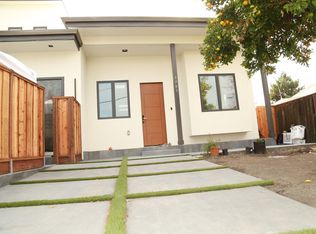
    - 4 bedrooms and 2.5 stylish bathrooms- Spanish style one story home only six years old- Formal entryway with tall arched wooden door and built-incabinet- Formal living room with soaring 12' open beamed ceilings- Formal dining room with soaring 12' open beamed ceilings andFrench doors- Separate family room has 12' open beamed ceilings, gas fireplacewith heavy stone surround, pre-wired for home entertainment- Distressed wood floors in all main living areas, bedrooms and tilefloors in bathrooms- High end gourmet kitchen features stainless steel appliances,granite slab counters, custom tile back splash, rich woodcabinets, wine frig & wine racks, 6 burner gas range, breakfastbar and much more...- Master suite features a lighted ceiling fan and large wall closetwith mirrored doors- Master bath features dual sink vanity with bowl style sink, tilefloor, frosted glass door and tub/shower combo with customdesigned solid surface surround and glass enclosure- Hall bath features vanity with bowl style sink, tile floor, frostedglass door and tub/shower combo with custom designed solidsurface surround and glass enclosure- Half bath with bowl style sink, tile floor and frosted glass door- 2nd, 3rd and 4th bedrooms are good sized rooms with 10' ceilings and mirrored closet doors- Laundry room inside with full size washer & dryer hookups,utility sink and built-in cabinets- Crown moldings and recessed lights throughout- Central Vacuum system- Two car attached garage features a roll-up garage door with anelectronic opener- Paver stone patio in the serene backyard- Dual pane windows throughout- Central forced air heating and Central air conditioning- Built-in home entertainment system with speakers and controlsin most rooms- Home security system is built-in- Home was built-in 2008- Approximately 1,950 square feet of living space(per Builder in 2008. Buyers are to verify.)- Approximately 5,300 square feet of lot size(per County Tax Records. Buyers are to verify.)- Schools: Theuerkauf Elementary, Crittenden Middle and LosAltos High (Buyers to verify schools and availability)

    This property is off market, which means it's not currently listed for sale or rent on Zillow. This may be different from what's available on other websites or public sources.

    Facts & features

    Interior

    Bedrooms & bathrooms
    • Bedrooms: 4
    • Bathrooms: 2.5
    Heating
    • Other
    Features
    • Has fireplace: No
    Interior area
    • Total interior livable area: 1,950 sqft

    Property

    Parking
    • Parking features: Garage - Attached
    Lot
    • Size: 5,300 sqft
    Details
    • Parcel number: 15013008

    Construction

    Type & style
    • Home type: SingleFamily
    Materials
    • wood frame
    Condition
    • Year built: 2008

    Community & neighborhood

    Location
    • Region: Mountain View

    Price history

    DateEventPrice
    8/18/2014Sold$1,470,000+5%$754/sqft
    Source: Public Record Report a problem
    7/23/2014Pending sale$1,400,000+38.6%$718/sqft
    Source: Coldwell Banker #81420751 Report a problem
    12/9/2008Sold$1,010,000-15.8%$518/sqft
    Source: Public Record Report a problem
    9/14/2008Price change$1,198,900-7.4%$615/sqft
    Source: Alain Pinel Realtors #80830245 Report a problem
    8/28/2008Listed for sale$1,295,000+116.6%$664/sqft
    Source: Alain Pinel Realtors #80830245 Report a problem
    11/8/2007Sold$598,000$307/sqft
    Source: Agent Provided Report a problem

    Public tax history

    YearProperty taxesTax assessment
    2025$20,894 +0.2%$1,766,710 +2%
    2024$20,851 +1.3%$1,732,069 +2%
    2023$20,577 +0.3%$1,698,108 +2%
    2022$20,517 +2.4%$1,664,813 +2%
    2021$20,032 +0.6%$1,632,171 +1%
    2020$19,913 $1,615,436 +2%
    2019$19,913 +5.7%$1,583,762 +2%
    2018$18,847 $1,552,708 +2%
    2017$18,847 +4.8%$1,522,264 +2%
    2016$17,985 +5.3%$1,492,416 +1.5%
    2015$17,078 +37.1%$1,470,000 +38.5%
    2014$12,459 $1,060,998 +5.9%
    2013-- $1,002,000 +4.2%
    2012-- $962,000 -5.2%
    2011-- $1,015,192 +0.8%
    2010-- $1,007,606 -0.2%
    2009-- $1,010,000 +77.8%
    2008-- $568,000 +132.6%
    2007-- $244,166 +2%
    2006-- $239,379 +2%
    2005-- $234,686 +2%
    2004-- $230,085 +1.9%
    2003-- $225,869 +2%
    2002-- $221,441 +2%
    2001-- $217,100

    Find assessor info on the county website

    Neighborhood: Rex Manor

    Nearby schools

    GreatSchools rating
    Get a cash offer in 3 minutes
    Find out how much your home could sell for in as little as 3 minutes with a no-obligation cash offer.
    Estimated market value
    $2,544,700
    Get a cash offer in 3 minutes
    Find out how much your home could sell for in as little as 3 minutes with a no-obligation cash offer.
    Estimated market value
    $2,544,700