A showpiece of contemporary architectural prowess and innovative design, this rare offering yields an elevated living experience in the Trails at Crowfoot community. This unique 3948 square-foot home is a triumph of style and substance, showcasing exquisite craftsmanship and cutting-edge design blended with historic charm. Every comfort has been considered and every detail meticulously included in this elegant 5-bedroom, 4-bathroom floor plan. The sophisticated gourmet kitchen features upgraded stainless-steel appliances, bar seating, engineered stone countertops and high-end cabinetry. This open-concept floor plan boasts natural light in every room as a result of its bright and neutral color palette, main-level laminate flooring, elegant chandeliers and oversized windows. The main level is perfect for entertaining guests with a spacious area for a dining room table and a large living room filled with natural light and a custom fireplace wall. A guest bedroom suite/office and full bathroom are ideally located on the main level. The owner's primary retreat showcases spa-like amenities including a walk-in shower, dual-vanity sinks and spacious walk-in closet. The upper level features three additional bedrooms, two bathrooms, loft and a walk-in laundry room. An unfinished basement is primed for your designer's touch and completion in the future. A plethora of smart-home and energy-efficient upgrades allow you to control almost everything from your phone or via Alexa voice. The professionally landscaped backyard is an entertainer's oasis, which includes a gas fire feature, bench seating, covered patio, landscape ambiance lighting and a built-in gas line for a grill. A spacious, two-car garage is well suited for large SUVs with additional room for storage. Ideally situated within the community, Leman's Academy is a short walk away and the community park across the street features a pool, tennis/pickleball courts, basketball court, baseball field, trails and playground.
Sold for $690,000
$690,000
17970 Sky Pilot Avenue, Parker, CO 80134
5beds
3,948sqft
Single Family Residence
Built in 2023
6,490 Square Feet Lot
$687,200 Zestimate®
$175/sqft
$4,092 Estimated rent
Home value
$687,200
$653,000 - $722,000
$4,092/mo
Zestimate® history
Owner options
List your home for rent
$4,092/mo
Rent Zestimate®
Find your next renter with Zillow Rental Manager. Plus, with online applications, you can quickly screen prospective tenants – for free.
$4,092/mo
Rent Zestimate®
Refinance and save
$3,364/mo
Est. payment
Refinancing to a lower rate could help reduce your monthly payments and save thousands over the life of the loan.
$3,364/mo
Est. payment
Explore your selling options
Work with a Zillow partner agent
Leverage their expertise and Zillow's premium Showcase listings to get your home seen by more buyers.
Get startedList with your own agent
Get your home in front of millions of buyers by listing it on Zillow.
Learn how to do itSell it yourself
Take full control of how buyers see your home on Zillow by listing For Sale by Owner (FSBO).
List your homeWhat's special
Custom fireplace wallProfessionally landscaped backyardSpa-like amenitiesGas fire featureUpgraded stainless-steel appliancesOversized windowsCovered patio
Zillow last checked:
Listing updated:
Listed by:
Zachary Almeida 303-913-3705 zachary.almeida@compass.com,
Compass - Denver
Bought with:
Ben Rule, 100017432
LIV Sotheby's International Realty
Source: REcolorado as distributed by MLS GRID,MLS#: 2251731
Facts & features
Interior
Bedrooms & bathrooms
- Bedrooms: 5
- Bathrooms: 4
- Full bathrooms: 2
- 3/4 bathrooms: 2
- Main level bathrooms: 1
- Main level bedrooms: 1
Bedroom
- Features: Primary Suite
- Level: Main
Bedroom
- Features: Primary Suite
- Level: Upper
Bedroom
- Level: Upper
Bedroom
- Level: Upper
Bedroom
- Level: Upper
Bathroom
- Features: Primary Suite
- Level: Main
Bathroom
- Features: En Suite Bathroom
- Level: Upper
Bathroom
- Features: En Suite Bathroom
- Level: Upper
Bathroom
- Features: Primary Suite
- Level: Upper
Family room
- Level: Main
Kitchen
- Level: Main
Laundry
- Level: Upper
Loft
- Level: Upper
Heating
- Forced Air
Cooling
- Air Conditioning-Room
Appliances
- Included: Dishwasher, Disposal, Double Oven, Microwave, Range, Refrigerator, Tankless Water Heater
- Laundry: In Unit
Features
- Entrance Foyer, High Speed Internet, Kitchen Island, Open Floorplan, Pantry, Primary Suite, Radon Mitigation System, Smart Thermostat, Smoke Free, Synthetic Counters, Walk-In Closet(s)
- Flooring: Carpet, Laminate, Tile
- Windows: Double Pane Windows
- Basement: Unfinished
- Number of fireplaces: 1
- Fireplace features: Electric, Family Room
Interior area
- Total structure area: 3,948
- Total interior livable area: 3,948 sqft
- Finished area above ground: 2,794
- Finished area below ground: 0
Property
Parking
- Total spaces: 2
- Parking features: Concrete, Dry Walled, Lighted, Garage Door Opener
- Attached garage spaces: 2
Features
- Levels: Two
- Stories: 2
- Patio & porch: Covered, Front Porch, Patio
- Exterior features: Barbecue, Fire Pit, Gas Grill, Gas Valve, Lighting, Private Yard
- Fencing: Full
Lot
- Size: 6,490 Square Feet
- Features: Landscaped, Master Planned, Sprinklers In Front, Sprinklers In Rear
Details
- Parcel number: R0613796
- Special conditions: Standard
Construction
Type & style
- Home type: SingleFamily
- Architectural style: A-Frame,Traditional
- Property subtype: Single Family Residence
Materials
- Frame, Stone, Vinyl Siding
- Foundation: Slab
- Roof: Composition
Condition
- Year built: 2023
Details
- Builder name: D.R. Horton, Inc
Utilities & green energy
- Sewer: Public Sewer
- Water: Public
- Utilities for property: Cable Available, Electricity Connected, Internet Access (Wired), Natural Gas Connected, Phone Connected
Green energy
- Energy efficient items: Appliances, Lighting, Thermostat, Water Heater
Community & HOA
Community
- Security: Carbon Monoxide Detector(s), Smart Cameras, Smart Locks, Smoke Detector(s), Video Doorbell
- Subdivision: Trails At Crowfoot
HOA
- Has HOA: Yes
- Amenities included: Park, Parking, Playground, Pool, Tennis Court(s), Trail(s)
- Services included: Reserve Fund, Recycling, Trash
- HOA fee: $90 monthly
- HOA name: Advance HOA
- HOA phone: 303-482-2213
Location
- Region: Parker
Financial & listing details
- Price per square foot: $175/sqft
- Annual tax amount: $7,260
- Date on market: 3/20/2026
- Listing terms: Cash,Conventional,FHA,VA Loan
- Exclusions: Seller's Personal Property. Furniture, Decoration Items, Washer & Dryer And Garage Refrigerator Are Negotiable.
- Ownership: Agent Owner
- Electric utility on property: Yes
- Road surface type: Paved
Price history
| Date | Event | Price |
|---|---|---|
| 6/4/2026 | Sold | $690,000-1.4%$175/sqft |
Source:  REcolorado as distributed by MLS GRID #2251731 Report a problem REcolorado as distributed by MLS GRID #2251731 Report a problem | ||
| 5/11/2026 | Pending sale | $699,950$177/sqft |
Source: REcolorado as distributed by MLS GRID #2251731 Report a problem | ||
| 4/9/2026 | Price change | $699,950-3.5%$177/sqft |
Source: REcolorado as distributed by MLS GRID #2251731 Report a problem | ||
| 3/20/2026 | Listed for sale | $725,000$184/sqft |
Source: REcolorado as distributed by MLS GRID #2251731 Report a problem | ||
Public tax history
Tax history is unavailable.
Neighborhood: 80134
Nearby homes
- $626,1004 bd3 ba2.4k sqft17988 Sky Pilot Ave, Parker, CO 80134Off Market
- $710,8554 bd3 ba2.5k sqft17952 Sky Pilot Ave, Parker, CO 80134Sold

- $647,4005 bd3 ba2.6k sqft18008 Sky Pilot Ave, Parker, CO 80134Off Market
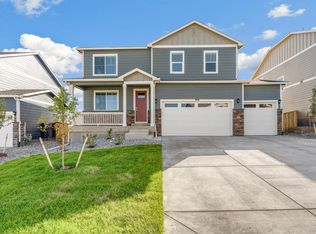
- $647,4004 bd2 ba3.3k sqft17932 Sky Pilot Ave, Parker, CO 80134Off Market

- $664,8004 bd2 ba3.3k sqft17917 Sky Pilot Ln, Parker, CO 80134Off Market
- $630,8004 bd2 ba3.4k sqft17925 Sky Pilot Ln, Parker, CO 80134Off Market
- $586,1003 bd2 ba3k sqft17911 Sky Pilot Ln, Parker, CO 80134Off Market
- $640,9005 bd3 ba3.7k sqft17931 Sky Pilot Ln, Parker, CO 80134Off Market
Nearby schools
GreatSchools rating
- 9/10Northeast Elementary SchoolGrades: 3-5Distance: 1.4 mi
- 6/10Sagewood Middle SchoolGrades: 6-8Distance: 2.9 mi
- 8/10Ponderosa High SchoolGrades: 9-12Distance: 2.1 mi
Schools provided by the listing agent
- Elementary: Northeast
- Middle: Sagewood
- High: Ponderosa
- District: Douglas RE-1
Source: REcolorado as distributed by MLS GRID. This data may not be complete. We recommend contacting the local school district to confirm school assignments for this home.
Get a cash offer in 3 minutes
Find out how much your home could sell for in as little as 3 minutes with a no-obligation cash offer.
Estimated market value
$687,200
Get a cash offer in 3 minutes
Find out how much your home could sell for in as little as 3 minutes with a no-obligation cash offer.
Estimated market value
$687,200
- Colorado
- Douglas County
- Parker
- 80134
- 17970 Sky Pilot Avenue
Nearby cities
Nearby neighborhoods
Nearby zip codes
Other Parker Topics
