Skip main navigation
Sold for $530,000
  • $530,000

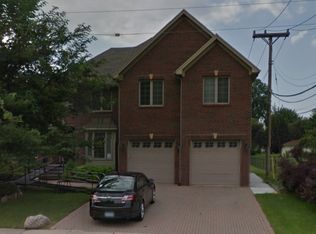
    17970 Superior St, Southgate, MI 48195

    4beds
    3,786sqft
    Single Family Residence
    Built in 1991
    0.49 Acres Lot
    $558,100 Zestimate®
    $140/sqft
    $3,345 Estimated rent

    Home value

    $558,100

    $530,000 - $586,000

    $3,345/mo

    Zestimate® history
    Loading
    Loading...

    Owner options

    List your home for rent

    $3,345/mo

    Rent Zestimate®

    Find your next renter with Zillow Rental Manager. Plus, with online applications, you can quickly screen prospective tenants – for free.

    Learn more

    $3,345/mo

    Rent Zestimate®

    Refinance and save

    $3,721/mo

    Est. payment

    Refinancing to a lower rate could help reduce your monthly payments and save thousands over the life of the loan.

    See today's rates

    $3,721/mo

    Est. payment

    Explore your selling options

    Work with a Zillow partner agent

    Leverage their expertise and Zillow's premium Showcase listings to get your home seen by more buyers.

    Get started

    List with your own agent

    Get your home in front of millions of buyers by listing it on Zillow.

    Learn how to do it

    Sell it yourself

    Take full control of how buyers see your home on Zillow by listing For Sale by Owner (FSBO).

    List your home

    What's special

    Rare opportunity to own this dreamy one-of-a-kind home where small gatherings or large parties will create a lifetime of memories! With 4 bedrooms, including a main floor primary suite, 3.5 bathrooms, and 2900 sq ft of living space, this home is sure to impress! The bright and spacious kitchen is an incredible gathering space featuring quartz counters, oversized windows, grey cabinets that seamlessly flows into the dining room and family room, where a stunning floor-to-ceiling stone fireplace takes center stage. Luxury Vinyl Tile flooring graces the expansive main floor and loft above, while an industrial-style staircase leads to the loft, presenting endless possibilities for customization. An engineered glass and iron wall adds a modern touch, offering views of the great room below and the lush backyard. Every detail of this home has been meticulously curated, with many highlights showcased on a popular home-inspired Instagram account. Designed to spark imagination and foster creativity, the home features multiple spaces that invite exploration & learning. Nestled on a double lot spanning 1/2 acre, a private backyard retreat awaits, complete with an in-ground heated saltwater swimming pool (new heater and equipment), raised garden beds, deck, patio lounging area, playscape, and monkey bars—all enclosed within a fenced perimeter. The flexible floor plan allows for the potential creation of two separate living spaces, ideal for accommodating extended family members or generating additional income. While currently enjoyed as a large home, the east section of the property was once entirely self-contained, with its own kitchen, family room, bedroom suite and loft area. Part fin basement with great recreation space, custom play stations; crawlspace has been encapsulated. Newer furnace, C/A, alarm system. Don't miss this opportunity to own a home that seamlessly blends luxury, functionality, and endless possibilities.

    Zillow last checked:

    Listing updated:

    Listed by:

    Maria T Starkey 734-552-3344,

    MBA Realty,

    Michael Starkey 734-671-6611,

    MBA Realty

    Bought with:

    Mary Bann, 6502358716

    EXP Realty Rochester

    Source: Realcomp II,MLS#: 20240028758MLS Logo

    Facts & features

    Interior

    Bedrooms & bathrooms
    • Bedrooms: 4
    • Bathrooms: 4
    • Full bathrooms: 3
    • 1/2 bathrooms: 1
    Primary bedroom
    • Level: Entry
    • Dimensions: 19 x 13
    Bedroom
    • Level: Second
    • Dimensions: 12 x 11
    Bedroom
    • Level: Second
    • Dimensions: 11 x 9
    Bedroom
    • Level: Second
    • Dimensions: 15 x 13
    Primary bathroom
    • Level: Entry
    • Dimensions: 8 x 8
    Other
    • Level: Basement
    • Dimensions: 9 x 6
    Other
    • Level: Second
    • Dimensions: 12 x 9
    Other
    • Level: Entry
    • Dimensions: 5 x 4
    Dining room
    • Level: Entry
    • Dimensions: 16 x 13
    Family room
    • Level: Entry
    • Dimensions: 22 x 17
    Great room
    • Level: Entry
    • Dimensions: 20 x 17
    Kitchen
    • Level: Entry
    • Dimensions: 22 x 12
    Laundry
    • Level: Basement
    Loft
    • Level: Second
    • Dimensions: 23 x 17
    Mud room
    • Level: Entry
    • Dimensions: 11 x 8
    Other
    • Level: Entry
    • Dimensions: 9 x 5
    Heating
    • Forced Air, Natural Gas
    Appliances
    • Laundry: Laundry Room
    Features
    • High Speed Internet, Jetted Tub
    • Basement: Interior Entry,Partial,Partially Finished
    • Has fireplace: Yes
    • Fireplace features: Family Room, Gas
    Interior area
    • Total interior livable area: 3,786 sqft
    • Finished area above ground: 2,886
    • Finished area below ground: 900

    Property

    Parking
    • Total spaces: 2
    • Parking features: Two Car Garage, Attached, Direct Access, Heated Garage, Garage Door Opener
    • Attached garage spaces: 2
    Features
    • Levels: One and One Half
    • Stories: 1.5
    • Entry location: GroundLevelwSteps
    • Pool features: In Ground, Outdoor Pool
    • Fencing: Back Yard,Fenced
    Lot
    • Size: 0.49 Acres
    • Dimensions: 144.00 x 147.00
    Details
    • Additional structures: Sheds
    • Parcel number: 53014990026709
    • Special conditions: Short Sale No,Standard
    • Other equipment: Satellite Dish

    Construction

    Type & style
    • Home type: SingleFamily
    • Architectural style: Cape Cod,Contemporary
    • Property subtype: Single Family Residence
    Materials
    • Brick, Vinyl Siding
    • Foundation: Basement, Crawl Space, Poured, Sump Pump
    • Roof: Asphalt
    Condition
    • New construction: No
    • Year built: 1991
    • Major remodel year: 2019

    Utilities & green energy

    • Electric: Circuit Breakers
    • Sewer: Public Sewer
    • Water: Public

    Community & HOA

    Community
    • Features: Sidewalks
    HOA
    • Has HOA: No
    Location
    • Region: Southgate

    Financial & listing details

    • Price per square foot: $140/sqft
    • Tax assessed value: $155,331
    • Annual tax amount: $9,077
    • Date on market: 5/3/2024
    • Cumulative days on market: 7 days
    • Listing agreement: Exclusive Right To Sell
    • Listing terms: Cash,Conventional
    • Exclusions: Exclusion(s) Do Not Exist

    Price history

    DateEventPrice
    6/27/2024Sold$530,000+2.9%$140/sqft
    Source: Realcomp II #20240028758 Report a problem
    5/8/2024Pending sale$515,000$136/sqft
    Source: Realcomp II #20240028758 Report a problem
    5/3/2024Listed for sale$515,000+102%$136/sqft
    Source: Realcomp II #20240028758 Report a problem
    3/13/2018Sold$255,000$67/sqft
    Source: Public Record Report a problem

    Public tax history

    YearProperty taxesTax assessment
    2025-- $188,200 +10.9%
    2024-- $169,700 +9.6%
    2023-- $154,800 +2.7%
    2022-- $150,700 +5.1%
    2021-- $143,400
    2020$8,043 +47.9%$143,400 +3.5%
    2019$5,437 $138,600 +16.2%
    2018$5,437 $119,300 +5.1%
    2017-- $113,500 +7.3%
    2016$3,772 $105,800 +5.7%
    2015$3,772 -58%$100,100 +6.2%
    2013$8,990 +138.4%$94,300 +6%
    2012$3,772 $89,000 -21.2%
    2010-- $112,900 -23.2%
    2009-- $147,100 -15%
    2008-- $173,100 -5.5%
    2007-- $183,200 +3.6%
    2005$3,983 $176,900 +3%
    2003-- $171,800 +46.6%
    2001-- $117,177 +3.2%
    2000$4,648 $113,544
    Find assessor info on the county website

    Neighborhood: 48195

    Nearby schools

    GreatSchools rating
    Get a cash offer in 3 minutes
    Find out how much your home could sell for in as little as 3 minutes with a no-obligation cash offer.
    Estimated market value
    $558,100
    Get a cash offer in 3 minutes
    Find out how much your home could sell for in as little as 3 minutes with a no-obligation cash offer.
    Estimated market value
    $558,100