Skip main navigation
Sold
  • Listed by: Lennar Sales Corp. • Ashley Laumb
    Bought with: Lennar Sales Corp.
    $721,950

    17971 139th Avenue Ct E, Puyallup, WA 98374

    4beds
    2,846sqft
    Single Family Residence
    Built in 2024
    5,174 Square Feet Lot
    $711,400 Zestimate®
    $254/sqft
    $3,750 Estimated rent

    Home value

    $711,400

    $662,000 - $768,000

    $3,750/mo

    Zestimate® history
    Loading
    Loading...

    Owner options

    List your home for rent

    $3,750/mo

    Rent Zestimate®

    Find your next renter with Zillow Rental Manager. Plus, with online applications, you can quickly screen prospective tenants – for free.

    Learn more

    $3,750/mo

    Rent Zestimate®

    Refinance and save

    $4,586/mo

    Est. payment

    Refinancing to a lower rate could help reduce your monthly payments and save thousands over the life of the loan.

    See today's rates

    $4,586/mo

    Est. payment

    Explore your selling options

    Work with a Zillow partner agent

    Leverage their expertise and Zillow's premium Showcase listings to get your home seen by more buyers.

    Get started

    List with your own agent

    Get your home in front of millions of buyers by listing it on Zillow.

    Learn how to do it

    Sell it yourself

    Take full control of how buyers see your home on Zillow by listing For Sale by Owner (FSBO).

    List your home

    What's special

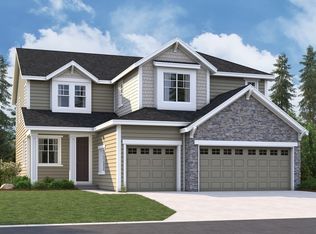
    Introducing The Uplands by Lennar Homes, Puyallup's newest luxury home community! Located on a cul-de-sac homesite, the Cherry floorplan is 2,846 sf w/4 bdrms, 2.5 baths, 2-car garage & covered patio, a perfect blend of style & function. The first floor boasts a spacious open-concept design that seamlessly connects the kitchen, living, and dining areas. A covered patio extends your living space outdoors, perfect for relaxing or hosting guests. Upstairs, a versatile loft provides a secondary living area, as well as four well-appointed bedrooms, including the elegant owner’s suite w/lux bath & dual walk-in closets. Buyer's broker must be registered during customers first interaction w/Lennar Homes associate to be eligible for compensation.

    Zillow last checked:

    Listing updated:

    Listed by:

    Ashley Laumb,

    Lennar Sales Corp.,

    Raquel D Jasmer,

    Lennar Sales Corp.

    Bought with:

    Robin Goeke

    Lennar Sales Corp.

    Source: NWMLS as distributed by MLS GRID,MLS#: 2315287MLS Logo

    Facts & features

    Interior

    Bedrooms & bathrooms
    • Bedrooms: 4
    • Bathrooms: 3
    • Full bathrooms: 2
    • 1/2 bathrooms: 1
    • Main level bathrooms: 1
    Other
    • Level: Main
    Dining room
    • Level: Main
    Great room
    • Level: Main
    Kitchen with eating space
    • Level: Main
    Heating
    • Fireplace, 90%+ High Efficiency, Electric
    Cooling
    • 90%+ High Efficiency
    Appliances
    • Included: Dishwasher(s), Disposal, Double Oven, Microwave(s), Refrigerator(s), Garbage Disposal, Water Heater: Gas, Water Heater Location: Tankless - Garage
    Features
    • Dining Room
    • Flooring: Laminate, Vinyl, Carpet
    • Basement: None
    • Number of fireplaces: 1
    • Fireplace features: Electric, Lower Level: 1, Fireplace
    Interior area
    • Total structure area: 2,846
    • Total interior livable area: 2,846 sqft

    Property

    Parking
    • Total spaces: 2
    • Parking features: Driveway, Attached Garage
    • Attached garage spaces: 2
    Features
    • Levels: Two
    • Stories: 2
    • Patio & porch: Dining Room, Fireplace, Laminate, Walk-In Pantry, Water Heater
    Lot
    • Size: 5,174 Square Feet
    • Features: Paved, Cable TV, Fenced-Fully, Gas Available, Patio
    • Topography: Level
    Details
    • Parcel number: 000130
    • Zoning description: Jurisdiction: City
    • Special conditions: Standard

    Construction

    Type & style
    • Home type: SingleFamily
    • Architectural style: 2 Story
    • Property subtype: Single Family Residence
    Materials
    • Cement Planked, Wood Siding, Cement Plank
    • Foundation: Poured Concrete
    • Roof: Composition
    Condition
    • Under Construction
    • New construction: Yes
    • Year built: 2024
    • Major remodel year: 2024
    Details
    • Builder name: Lennar

    Utilities & green energy

    • Electric: Company: PSE
    • Sewer: Available, Sewer Connected, Company: City of Puyallup
    • Water: Public, Company: City of Puyallup

    Community & HOA

    Community
    • Features: Clubhouse, Park, Playground
    • Subdivision: Puyallup
    HOA
    • HOA fee: $125 monthly
    Location
    • Region: Puyallup

    Financial & listing details

    • Price per square foot: $254/sqft
    • Tax assessed value: $689,700
    • Annual tax amount: $6,408
    • Date on market: 3/15/2025
    • Cumulative days on market: 494 days
    • Listing terms: Conventional,FHA,USDA Loan,VA Loan
    • Inclusions: Dishwasher(s), Double Oven, Garbage Disposal, Microwave(s), Refrigerator(s)

    Price history

    DateEventPrice
    4/18/2025Sold$721,950$254/sqft
    Source: NWMLS as distributed by MLS GRID #2315287 Report a problem
    2/10/2025Pending sale$721,950$254/sqft
    Source: NWMLS as distributed by MLS GRID #2315287 Report a problem
    12/6/2024Listed for sale$721,950-93.2%$254/sqft
    Source: Lennar Homes Report a problem
    7/19/2024Sold$10,611,600$3,729/sqft
    Source: Public Record Report a problem

    Public tax history

    YearProperty taxesTax assessment
    2025$6,408 +452.9%$689,700 +401.2%
    2024$1,159 $137,600
    Find assessor info on the county website

    Neighborhood: 98374

    Nearby schools

    GreatSchools rating
    Schools provided by the listing agent
    • Elementary: Ptarmigan Ridge Inte
    • Middle: Orting Mid
    • High: Orting High

    Source: NWMLS as distributed by MLS GRID. This data may not be complete. We recommend contacting the local school district to confirm school assignments for this home.

    Get a cash offer in 3 minutes
    Find out how much your home could sell for in as little as 3 minutes with a no-obligation cash offer.
    Estimated market value
    $711,400
    Get a cash offer in 3 minutes
    Find out how much your home could sell for in as little as 3 minutes with a no-obligation cash offer.
    Estimated market value
    $711,400