BOM No Fault of Seller. Nestled in a gem cul de sac, 17971 Argonne Estates Drive is an exceptional custom ranch offering over 5,100 square feet of refined living space, thoughtfully designed with 4 bedrooms, 6 bathrooms, and a total of 12 well-appointed rooms that blend luxury, comfort, and functionality. From the moment you enter the expansive foyer, you are welcomed by soaring 11-foot ceilings, rich hardwood flooring, elegant crown molding, and an abundance of natural light streaming through striking bay windows and floor-to-ceiling glass in the impressive family room, complete with a gas log fireplace and new window blinds. The chef’s kitchen is both expansive and highly functional, featuring granite countertops, a generous breakfast bar, two pantries, custom cabinetry with thoughtful details such as dual lazy Susans, and a bright breakfast room framed by a charming bay window; appliances conveying including freezers and two refrigerators. The main level also offers a formal dining room and private office—both enhanced with bay windows—along with a well-equipped laundry room featuring cabinetry, counters, and a utility sink. The expansive primary suite provides a true retreat with vaulted ceilings, a luxurious en-suite bath, and an oversized walk-in closet, while all main-level bedrooms include their own walk-in closets, offering comfort and privacy for family and guests alike. Outdoor living is elevated by a newer composite deck with integrated solar lighting, perfect for relaxing or entertaining. Car enthusiasts and hobbyists will appreciate the rare five-car heated, drywalled, and finished garage, along with the added peace of mind of a whole-home generator. The finished walk-out lower level features a 9-foot pour and extends the home’s versatility with a large great room anchored by a second gas fireplace, a kitchenette, an additional bedroom plus a sleeping area—both with new carpeting, premium padding, walk-in closets, and full baths with ceiling heat lamps—creating an ideal space for guests, multigenerational living, or extended stays, all opening to a private terrace. This remarkable home combines thoughtful design, generous scale, and premium amenities in a highly desirable setting, offering a rare opportunity to experience elevated ranch-style living at its finest. No pet/ No smoking zone.
Closed
Listed by: Berkshire Hathaway HomeServices Select Properties • Betty Morgan • 314-852-3737
Bought with: Keller Williams Chesterfield
Price Unknown
17971 Argonne Estates Dr, Florissant, MO 63034
4beds
5,151sqft
Single Family Residence
Built in 1999
1.01 Acres Lot
$697,300 Zestimate®
$--/sqft
$5,335 Estimated rent
Home value
$697,300
$662,000 - $732,000
$5,335/mo
Zestimate® history
Owner options
List your home for rent
$5,335/mo
Rent Zestimate®
Find your next renter with Zillow Rental Manager. Plus, with online applications, you can quickly screen prospective tenants – for free.
$5,335/mo
Rent Zestimate®
Refinance and save
Refinancing to a lower rate could help reduce your monthly payments and save thousands over the life of the loan.
Explore your selling options
Work with a Zillow partner agent
Leverage their expertise and Zillow's premium Showcase listings to get your home seen by more buyers.
Get startedList with your own agent
Get your home in front of millions of buyers by listing it on Zillow.
Learn how to do itSell it yourself
Take full control of how buyers see your home on Zillow by listing For Sale by Owner (FSBO).
List your homeWhat's special
Gas log fireplaceExpansive foyerGranite countertopsLuxurious en-suite bathExpansive primary suiteRich hardwood flooringStriking bay windows
Zillow last checked:
Listing updated:
Listed by:
Betty Morgan 314-852-3737,
Berkshire Hathaway HomeServices Select Properties
Bought with:
Tracy Raspberry, 2002029512
Keller Williams Chesterfield
Source: MARIS,MLS#: 26023300 Originating MLS: St. Charles County Association of REALTORS
Originating MLS: St. Charles County Association of REALTORSFacts & features
Interior
Bedrooms & bathrooms
- Bedrooms: 4
- Bathrooms: 6
- Full bathrooms: 4
- 1/2 bathrooms: 2
- Main level bathrooms: 3
- Main level bedrooms: 3
Heating
- Forced Air, Natural Gas
Cooling
- Ceiling Fan(s), Central Air, Electric, Zoned
Appliances
- Included: Electric Cooktop, Dishwasher, Disposal, Dryer, Exhaust Fan, Free-Standing Freezer, Ice Maker, Microwave, Built-In Electric Oven, Refrigerator, Oven, Washer/Dryer, Gas Water Heater
- Laundry: Main Level
Features
- Breakfast Bar, Breakfast Room, Ceiling Fan(s), Crown Molding, Custom Cabinetry, Double Vanity, Entrance Foyer, Granite Counters, High Ceilings, Open Floorplan, Pantry, Separate Dining, Separate Shower, Smart Thermostat, Soaking Tub, Stone Counters, Storage, Vaulted Ceiling(s), Walk-In Closet(s)
- Flooring: Carpet, Hardwood, Wood
- Doors: French Doors, Panel Door(s), Sliding Doors, Storm Door(s)
- Windows: Blinds, Display Window(s), Double Pane Windows, Drapes, Insulated Windows, Screens, Window Coverings, Window Treatments
- Basement: Concrete,Partially Finished,Full,Sleeping Area,Storage Space,Sump Pump,Walk-Out Access
- Number of fireplaces: 2
- Fireplace features: Family Room, Gas, Great Room
Interior area
- Total structure area: 5,151
- Total interior livable area: 5,151 sqft
- Finished area above ground: 3,351
- Finished area below ground: 1,800
Property
Parking
- Total spaces: 5
- Parking features: Additional Parking, Circular Driveway, Driveway, Garage Door Opener, Garage Faces Rear, On Street
- Attached garage spaces: 5
- Has uncovered spaces: Yes
Features
- Levels: One
- Patio & porch: Deck, Patio, Porch
- Exterior features: Lighting, Rain Gutters
- Fencing: None
Lot
- Size: 1.01 Acres
- Features: Adjoins Common Ground, Back Yard, Cul-De-Sac, Front Yard, Landscaped, Level, Sprinklers In Front
Details
- Additional structures: Garage(s)
- Parcel number: 04G410176
- Special conditions: Standard
Construction
Type & style
- Home type: SingleFamily
- Architectural style: Ranch,Traditional
- Property subtype: Single Family Residence
Materials
- Brick, Stone, Vinyl Siding
- Foundation: Concrete Perimeter
- Roof: Architectural Shingle
Condition
- Updated/Remodeled
- New construction: No
- Year built: 1999
Utilities & green energy
- Electric: 220 Volts
- Sewer: Public Sewer
- Water: Public
- Utilities for property: Cable Available, Electricity Connected, Natural Gas Connected, Phone Connected, Sewer Connected, Underground Utilities, Water Available
Community & HOA
Community
- Features: Curbs, Street Lights, Storm Sewer
- Security: 24 Hour Security, Carbon Monoxide Detector(s), Closed Circuit Camera(s), Security System, Security System Leased, Smoke Detector(s)
- Subdivision: Parc Argonne Estates One
HOA
- Has HOA: No
Location
- Region: Florissant
Financial & listing details
- Tax assessed value: $894,000
- Annual tax amount: $9,452
- Date on market: 5/18/2026
- Cumulative days on market: 21 days
- Listing terms: Cash,Conventional,VA Loan
- Ownership: Private
- Electric utility on property: Yes
- Road surface type: Concrete
Price history
| Date | Event | Price |
|---|---|---|
| 8/7/2026 | Sold | -- |
Source:  MARIS #26023300 Report a problem MARIS #26023300 Report a problem | ||
| 7/1/2026 | Pending sale | $750,000$146/sqft |
Source: MARIS #26023300 Report a problem | ||
| 6/17/2026 | Listed for sale | $750,000$146/sqft |
Source: MARIS #26023300 Report a problem | ||
| 5/25/2026 | Pending sale | $750,000$146/sqft |
Source:  Berkshire Hathaway HomeServices Select Properties #26023300 Report a problem Berkshire Hathaway HomeServices Select Properties #26023300 Report a problem | ||
| 5/25/2026 | Contingent | $750,000$146/sqft |
Source: MARIS #26023300 Report a problem | ||
| 5/23/2026 | Listed for sale | $750,000$146/sqft |
Source: MARIS #26023300 Report a problem | ||
| 12/27/1999 | Sold | -- |
Source: Public Record Report a problem | ||
Public tax history
| Year | Property taxes | Tax assessment |
|---|---|---|
| 2025 | $9,452 +0.2% | $169,860 +61.7% |
| 2024 | $9,432 +0.3% | $105,070 |
| 2023 | $9,400 -2.3% | $105,070 +9.7% |
| 2022 | $9,625 +5.7% | $95,760 |
| 2021 | $9,103 -3% | $95,760 +4.1% |
| 2020 | $9,384 +4.1% | $91,980 |
| 2019 | $9,012 | $91,980 +11.7% |
| 2018 | $9,012 | $82,330 |
| 2017 | $9,012 +0.1% | $82,330 +6% |
| 2016 | $9,001 +4.3% | $77,640 |
| 2015 | $8,630 | $77,640 +14% |
| 2014 | $8,630 +18% | $68,100 |
| 2013 | $7,317 | $68,100 -9.2% |
| 2012 | -- | $74,960 |
| 2011 | -- | $74,960 -5.1% |
| 2010 | $7,711 +4.1% | $79,020 |
| 2009 | $7,410 -12.9% | $79,020 -23.1% |
| 2008 | $8,504 +17.2% | $102,790 |
| 2007 | $7,254 | $102,790 +24.9% |
| 2006 | $7,254 +2.5% | $82,270 |
| 2005 | $7,080 +46.3% | $82,270 +1.2% |
| 2003 | $4,840 +5.6% | $81,270 +35.2% |
| 2002 | $4,585 +16% | $60,090 |
| 2001 | $3,953 | $60,090 |
Find assessor info on the county website
Neighborhood: 63034
Nearby homes
- $421,7003 bd2 ba2.1k sqft17820 Argonne Estates Dr, Florissant, MO 63034Off Market
- $573,9002 bd2 ba3.2k sqft17826 Argonne Estates Dr, Florissant, MO 63034Off Market
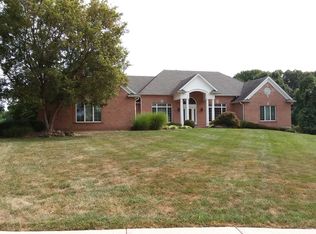
- $522,7004 bd2 ba3k sqft17972 Argonne Estates Dr, Florissant, MO 63034Off Market
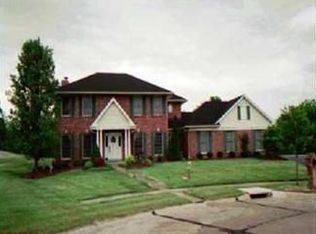
- $834,4004 bd6 ba6.2k sqft17965 Argonne Estates Dr, Florissant, MO 63034Off Market
- $--4 bd3 ba2.4k sqft5 Jamestown Farm Dr, Florissant, MO 63034Sold
- $633,7004 bd2 ba3.7k sqft17966 Argonne Estates Dr, Florissant, MO 63034Off Market
- $--3 bd4 ba2.8k sqft17832 Argonne Estates Dr, Florissant, MO 63034Sold
- $879,3003 bd3 ba6.3k sqft17814 Argonne Estates Dr, Florissant, MO 63034Off Market
Nearby schools
GreatSchools rating
- 3/10Barrington Elementary SchoolGrades: PK-5Distance: 1.4 mi
- 2/10North Middle SchoolGrades: 6-8Distance: 0.9 mi
- 2/10Hazelwood Central High SchoolGrades: 9-12Distance: 2.4 mi
Schools provided by the listing agent
- Elementary: Barrington Elem.
- Middle: North Middle
- High: Hazelwood Central High
Source: MARIS. This data may not be complete. We recommend contacting the local school district to confirm school assignments for this home.
Get a cash offer in 3 minutes
Find out how much your home could sell for in as little as 3 minutes with a no-obligation cash offer.
Estimated market value
$697,300
Get a cash offer in 3 minutes
Find out how much your home could sell for in as little as 3 minutes with a no-obligation cash offer.
Estimated market value
$697,300
- Missouri
- Saint Louis County
- Florissant
- 63034
- 17971 Argonne Estates Dr
Nearby cities
Nearby zip codes
Other Florissant Topics
