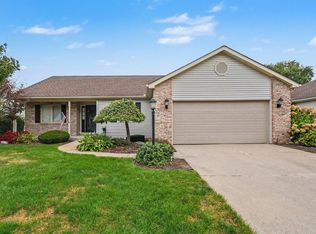
One-owner all-brick ranch offering an impressive amount of space, storage, and comfortable living on a spacious corner lot! This 3-bedroom, 2.5-bath home features large bedrooms, abundant closet space, and new carpet throughout the main level. The eat-in kitchen provides plenty of counter space, while the formal dining room features a bay window overlooking the spacious back yard. Enjoy both a living room and family room, plus a wonderful three-season sunroom with access to the patio and fenced yard. The primary bedroom includes an ensuite bath with tub/shower. Main-level laundry adds convenience, and the unfinished lower level provides excellent storage or future possibilities. A two-car attached garage and garden shed provide additional functionality. Furnace and central air replaced in 2018; water heater replaced in 2016. A well-maintained home with generous living spaces and plenty of room to make it your own!
Active
$289,000
17971 Darden Rd, South Bend, IN 46635
3beds
2,074sqft
Single Family Residence
Built in 1977
0.53 Acres Lot
$280,500 Zestimate®
$--/sqft
$4/mo HOA
What's special
All-brick ranchTwo-car attached garageGarden shedMain-level laundryAbundant closet spaceEat-in kitchenLarge bedrooms
- 1 day
- 461
- 71
Zillow last checked:
Listing updated:
Listed by:
Kirsten Sharpe Cell:574-339-7959,
Sharpe Realty, LLC
Source: IRMLS,MLS#: 202640498
Facts & features
Interior
Bedrooms & bathrooms
- Bedrooms: 3
- Bathrooms: 3
- Full bathrooms: 2
- 1/2 bathrooms: 1
- Main level bedrooms: 3
Bedroom 1
- Level: Main
Bedroom 2
- Level: Main
Heating
- Natural Gas, Forced Air
Cooling
- Central Air
Appliances
- Included: Range/Oven Hook Up Elec, Dishwasher, Refrigerator, Washer, Dryer-Electric, Electric Range, Gas Water Heater
- Laundry: Electric Dryer Hookup, Main Level
Features
- 1st Bdrm En Suite, Eat-in Kitchen, Tub/Shower Combination, Main Level Bedroom Suite, Formal Dining Room
- Flooring: Carpet, Other, Ceramic Tile
- Basement: Partial,Sump Pump
- Has fireplace: No
- Fireplace features: None
Interior area
- Total structure area: 2,774
- Total interior livable area: 2,074 sqft
- Finished area above ground: 2,074
- Finished area below ground: 0
Video & virtual tour
Property
Parking
- Total spaces: 2
- Parking features: Attached, Garage Door Opener
- Attached garage spaces: 2
Features
- Levels: One
- Stories: 1
- Patio & porch: Patio
- Fencing: Chain Link
Lot
- Size: 0.53 Acres
- Dimensions: 139X167
- Features: Level, City/Town/Suburb
Details
- Additional structures: Shed
- Parcel number: 710420151009.000003
Construction
Type & style
- Home type: SingleFamily
- Architectural style: Ranch
- Property subtype: Single Family Residence
Materials
- Brick
- Roof: Asphalt,Shingle
Condition
- New construction: No
- Year built: 1977
Utilities & green energy
- Sewer: Septic Tank
- Water: City, South Bend Municipal Util
Community & HOA
Community
- Subdivision: Carriage Hills
HOA
- Has HOA: Yes
- HOA fee: $50 annually
Location
- Region: South Bend
Financial & listing details
- Tax assessed value: $337,700
- Annual tax amount: $3,152
- Date on market: 9/30/2026
- Listing terms: Cash,Conventional
Estimated market value
$280,500
$266,000 - $295,000
$1,688/mo
Price history
| Date | Event | Price |
|---|---|---|
| 9/30/2026 | Listed for sale | $289,000 |
Source:  IRMLS #202640498 Report a problem IRMLS #202640498 Report a problem | ||
Public tax history
| Year | Property taxes | Tax assessment |
|---|---|---|
| 2025 | $3,098 +87.5% | $337,700 +10% |
| 2024 | $1,652 -16.4% | $307,100 +53.5% |
| 2023 | $1,977 +34.6% | $200,100 -2.5% |
| 2022 | $1,468 +11.1% | $205,200 +29.5% |
| 2021 | $1,322 -0.6% | $158,400 -6.4% |
| 2020 | $1,330 -11.5% | $169,200 +3.9% |
| 2019 | $1,503 +18.2% | $162,800 -5.9% |
| 2018 | $1,271 -19.2% | $173,000 +3.8% |
| 2017 | $1,573 +2.2% | $166,700 +12% |
| 2016 | $1,540 -2% | $148,900 +1% |
| 2014 | $1,571 -1.3% | $147,400 -0.1% |
| 2013 | $1,591 -0.5% | $147,500 -10.7% |
| 2012 | $1,599 +10.9% | $165,100 +10.4% |
| 2011 | $1,442 -0.6% | $149,500 |
| 2010 | $1,450 +6.7% | $149,500 -4.3% |
| 2009 | $1,359 | $156,200 -0.2% |
| 2007 | -- | $156,500 -47.2% |
| 2006 | $2,073 +2.5% | $296,200 |
| 2004 | $2,023 +0.6% | $296,200 -21.6% |
| 2003 | $2,012 | $378,010 +1286.2% |
| 2001 | -- | $27,270 |
Find assessor info on the county website
Monthly payment
Est. payment
Payment breakdown
Explore the cost of this home by adjusting the details. Changes won't be saved.Climate risks
Neighborhood: 46635
Nearby schools
Schools provided by the listing agent
- Elementary: Darden Primary Center
- Middle: Jefferson
- High: Adams
- District: South Bend Community School Corp.
Source: IRMLS. This data may not be complete. We recommend contacting the local school district to confirm school assignments for this home.
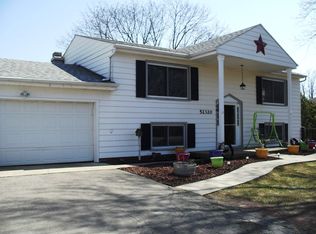
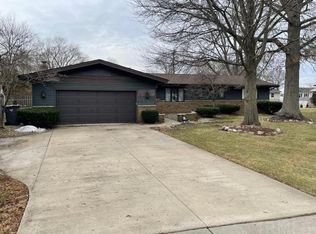
Similar homes
- $299,0003 bd2 ba1.9k sqft18304 Cypress Dr, South Bend, IN 46637For Sale
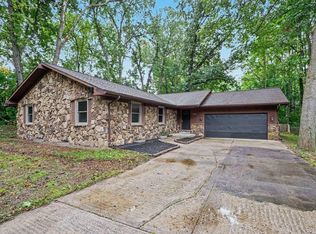 MLS ID #202640638, Shaquia S Hairston, Heartfelt Homes Realty. IRMLS
 - $319,9004 bd2 ba2.2k sqft16841 Colony Dr, South Bend, IN 46635For Sale
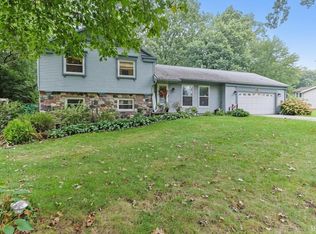 MLS ID #202640259, Diane Bennett, Inspired Homes Indiana. IRMLS
 - $265,0003 bd2 ba2k sqft19282 Marion Ave, South Bend, IN 46637For Sale
 MLS ID #202640634, Jill Brenay, RE/MAX 100. IRMLS
 - $355,0003 bd2 ba1.6k sqft17829 Bay Hill Dr, South Bend, IN 46635For Sale
 MLS ID #202640685, Paul W Thurston, Open Door Realty, Inc. IRMLS
