Charming, Well Maintained, ALMOST Turnkey (see exclusion list) Home in the highly sought after 55+ Community of Spruce Creek South situated on .26 acre. Just under 1300 square foot, this Chestnut II Model home features light toned laminate and tile (No Carpet), attractive architectural arches, ceiling fans, inside laundry, a large dining room and a spacious Florida Room (19X11.6) plus an outdoor covered patio. The 2 bedrooms both have large walk-in closets (8X5.6 & 8.2X5.3). The master en-suite offers a walk-in shower while the guest bathroom has a tub/shower combination. The Roof was replaced in 2022, Hot Water Heater in 2020 and HVAC is original. For peace of mind, the sellers are offering a Home Warranty. The 2 car garage (19.6X21) is spacious and includes a large wash sink. Gated golf course and golf cart community with guard on duty in the front gate, and security drives around 24/7. Conveniently located to various establishments, including banks, doctors, Walmart, BJ's, gas stations, retail shops, many restaurants, doctors, Lowe's, and more. Clubhouse with heated pool, fitness center, his and hers spa, billiard room, craft room, game rooms, event room, kitchen and more... Outdoor amenities include tennis courts, softball field, shuffleboard, golf course, dog trails, walking and biking trails, etc. You can legally cross 441 on your golf cart at the traffic light just outside the main gate and there is also an additional resident gate that takes you directly into a plaza offering more amenities. Additional gated parking available for RVs or trailers located in the back of the community, at an additional low cost. Community Activities: The clubhouse offers planned activities throughout the year and various groups you can join if you choose. The Villages are just a few miles away, offering nightly entertainment, many restaurants and shops. Please call today for your private showing.
Sold for $242,000
$242,000
17971 SE 105th Ct, Summerfield, FL 34491
2beds
1,296sqft
Single Family Residence
Built in 1992
0.26 Acres Lot
$231,100 Zestimate®
$187/sqft
$1,561 Estimated rent
Home value
$231,100
$220,000 - $243,000
$1,561/mo
Zestimate® history
Owner options
List your home for rent
$1,561/mo
Rent Zestimate®
Find your next renter with Zillow Rental Manager. Plus, with online applications, you can quickly screen prospective tenants – for free.
$1,561/mo
Rent Zestimate®
Refinance and save
$1,911/mo
Est. payment
Refinancing to a lower rate could help reduce your monthly payments and save thousands over the life of the loan.
$1,911/mo
Est. payment
Explore your selling options
Work with a Zillow partner agent
Leverage their expertise and Zillow's premium Showcase listings to get your home seen by more buyers.
Get startedList with your own agent
Get your home in front of millions of buyers by listing it on Zillow.
Learn how to do itSell it yourself
Take full control of how buyers see your home on Zillow by listing For Sale by Owner (FSBO).
List your homeWhat's special
Zillow last checked:
Listing updated:
Listed by:
Regina Rodriguez 352-269-0450,
CENTURY 21 ALTON CLARK 352-728-2121
Bought with:
Krista Foster
JUDY L. TROUT REALTY
Source: Stellar MLS,MLS#: G5085504 Originating MLS: Lake and Sumter
Originating MLS: Lake and Sumter
Facts & features
Interior
Bedrooms & bathrooms
- Bedrooms: 2
- Bathrooms: 2
- Full bathrooms: 2
Rooms
- Room types: Florida Room
Primary bedroom
- Features: Walk-In Closet(s)
- Level: First
- Dimensions: 13.1x15
Bedroom 2
- Features: Walk-In Closet(s)
- Level: First
- Dimensions: 12x14.6
Balcony porch lanai
- Level: First
- Dimensions: 11.1x10
Dining room
- Level: First
- Dimensions: 9.6x10.1
Florida room
- Level: First
- Dimensions: 19x11.6
Kitchen
- Level: First
- Dimensions: 11.1x9.9
Laundry
- Level: First
- Dimensions: 5.1x9.1
Living room
- Level: First
- Dimensions: 20.4x13.3
Heating
- Central, Electric
Cooling
- Central Air
Appliances
- Included: Dishwasher, Dryer, Microwave, Range, Refrigerator, Washer
- Laundry: Inside, Laundry Room
Features
- Ceiling Fan(s), High Ceilings, Split Bedroom, Walk-In Closet(s)
- Flooring: Laminate, Tile
- Doors: Sliding Doors
- Windows: Blinds
- Has fireplace: No
- Furnished: Yes
Interior area
- Total structure area: 2,196
- Total interior livable area: 1,296 sqft
Property
Parking
- Total spaces: 2
- Parking features: Garage - Attached
- Attached garage spaces: 2
- Details: Garage Dimensions: 20x21
Features
- Levels: One
- Stories: 1
- Patio & porch: Covered, Enclosed, Front Porch, Patio, Rear Porch
Lot
- Size: 0.26 Acres
- Dimensions: 103 x 112
- Residential vegetation: Mature Landscaping
Details
- Parcel number: 6006003017
- Zoning: PUD
- Special conditions: None
Construction
Type & style
- Home type: SingleFamily
- Architectural style: Ranch
- Property subtype: Single Family Residence
Materials
- Vinyl Siding
- Foundation: Slab
- Roof: Shingle
Condition
- Completed
- New construction: No
- Year built: 1992
Utilities & green energy
- Sewer: Septic Tank
- Water: Public
- Utilities for property: BB/HS Internet Available, Cable Available, Electricity Connected, Water Connected
Community & HOA
Community
- Features: Clubhouse, Deed Restrictions, Fitness Center, Gated Community - Guard, Golf Carts OK, Golf, Playground, Pool
- Security: Smoke Detector(s)
- Pet fee: $0 monthly
- Senior community: Yes
- Subdivision: SPRUCE CREEK SOUTH
HOA
- Has HOA: Yes
- Amenities included: Fitness Center, Gated, Golf Course, Pool, Tennis Court(s)
- Services included: 24-Hour Guard, Community Pool, Manager, Pool Maintenance, Recreational Facilities, Trash
- HOA fee: $171 monthly
- HOA name: Diane Suchy
- HOA phone: 352-347-2289
Location
- Region: Summerfield
Financial & listing details
- Price per square foot: $187/sqft
- Tax assessed value: $207,265
- Annual tax amount: $2,112
- Date on market: 8/12/2024
- Cumulative days on market: 12 days
- Listing terms: Cash,Conventional,VA Loan
- Ownership: Fee Simple
- Total actual rent: 0
- Electric utility on property: Yes
- Road surface type: Paved
Price history
| Date | Event | Price |
|---|---|---|
| 10/4/2024 | Sold | $242,000-3.2%$187/sqft |
Source:  Stellar MLS #G5085504 Report a problem Stellar MLS #G5085504 Report a problem | ||
| 8/28/2024 | Pending sale | $249,900$193/sqft |
Source: Stellar MLS #G5085504 Report a problem | ||
| 8/12/2024 | Listed for sale | $249,900+65.6%$193/sqft |
Source: Stellar MLS #G5085504 Report a problem | ||
| 12/7/2020 | Sold | $150,900+0.7%$116/sqft |
Source: Public Record Report a problem | ||
| 11/2/2020 | Pending sale | $149,900$116/sqft |
Source: RE/MAX Freedom #G5035169 Report a problem | ||
| 10/29/2020 | Listed for sale | $149,900+7.8%$116/sqft |
Source: RE/MAX FREEDOM #G5035169 Report a problem | ||
| 7/26/2005 | Sold | $139,000$107/sqft |
Source: Public Record Report a problem | ||
Public tax history
| Year | Property taxes | Tax assessment |
|---|---|---|
| 2024 | $2,170 +2.7% | $159,480 +3% |
| 2023 | $2,113 +3.2% | $154,835 +3% |
| 2022 | $2,047 -18.9% | $150,325 +10.6% |
| 2021 | $2,524 +154.1% | $135,975 +65.7% |
| 2020 | $993 +2.2% | $82,041 +2.3% |
| 2019 | $972 | $80,196 +1.9% |
| 2018 | $972 +7% | $78,701 +2.1% |
| 2017 | $909 +3.9% | $77,082 +2.1% |
| 2016 | $875 | $75,497 +0.7% |
| 2015 | $875 +5.7% | $74,972 +0.8% |
| 2014 | $827 +1.5% | $74,377 +1.5% |
| 2013 | $815 +0.4% | $73,278 +1.7% |
| 2012 | $812 -7.4% | $72,053 -7.2% |
| 2011 | $877 -18.3% | $77,630 -14.6% |
| 2010 | $1,074 -20.1% | $90,885 -17.5% |
| 2009 | $1,343 -15.8% | $110,214 -14.3% |
| 2008 | $1,596 -18.9% | $128,609 -9.2% |
| 2007 | $1,969 -7.1% | $141,659 +24.4% |
| 2006 | $2,118 +114.4% | $113,896 +60.5% |
| 2005 | $988 | $70,980 +3% |
| 2004 | $988 +5.9% | $68,913 +3.9% |
| 2002 | $933 +9.3% | $66,358 +4.6% |
| 2001 | $854 | $63,425 |
| 2000 | $854 | $63,425 |
Find assessor info on the county website
Neighborhood: 34491
Nearby homes
- $201,5002 bd2 ba1.2k sqft10541 SE 179th Ln, Summerfield, FL 34491Off Market
- $188,3002 bd2 ba1k sqft17946 SE 105th Ter, Summerfield, FL 34491Off Market
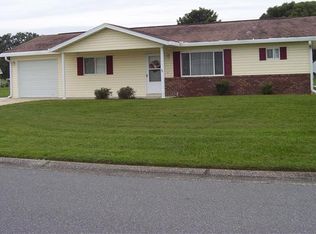
- $235,0002 bd2 ba1.2k sqft17963 SE 105th Ct, Summerfield, FL 34491Sold
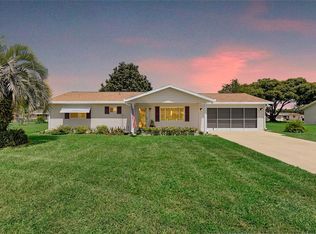
- $219,8002 bd2 ba1.2k sqft17960 SE 105th Ter, Summerfield, FL 34491Off Market
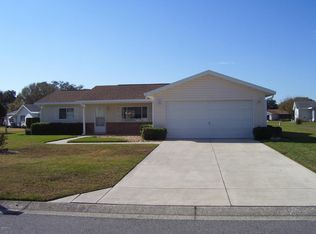
- $215,0002 bd2 ba1.2k sqft17932 SE 105th Ter, Summerfield, FL 34491Off Market
- $248,3003 bd2 ba2.6k sqft10551 SE 179th Ln, Summerfield, FL 34491Off Market
- $222,9002 bd2 ba2.4k sqft17972 SE 105th Ct, Summerfield, FL 34491Off Market
- $205,0002 bd2 ba1k sqft17951 SE 105th Ct, Summerfield, FL 34491Off Market
Nearby schools
GreatSchools rating
- 2/10Stanton-Weirsdale Elementary SchoolGrades: PK-5Distance: 2.9 mi
- 4/10Lake Weir Middle SchoolGrades: 6-8Distance: 2.7 mi
- 3/10Belleview High SchoolGrades: 9-12Distance: 10.4 mi
Get a cash offer in 3 minutes
Find out how much your home could sell for in as little as 3 minutes with a no-obligation cash offer.
Estimated market value
$231,100
Get a cash offer in 3 minutes
Find out how much your home could sell for in as little as 3 minutes with a no-obligation cash offer.
Estimated market value
$231,100
- Florida
- Marion County
- Summerfield
- 34491
- 17971 SE 105th Ct
Nearby cities
Nearby zip codes
Other Summerfield Topics
