Discover refined Florida living in this beautifully designed Fishbeck floorplan by David Weekley Homes, located in the highly sought-after Palmera community within Wellen Park. This 3-bedroom, 2.5-bath residence features a private study and a spacious 3-car garage, offering both functionality and style. The open-concept living, dining, and kitchen areas are filled with natural light from large impact glass windows and enhanced by soaring 10-foot ceilings. The chef-inspired kitchen showcases a gas cooktop, expansive island, farmhouse sink, rustic wood accents, and a palette of cool neutrals—perfect for everyday living and entertaining. Step outside to an extended lanai overlooking a serene greenbelt, ideal for relaxing or hosting guests. At Palmera, enjoy a truly worry-free lifestyle with included lawn and irrigation maintenance, TV package, and WiFi. Residents also have access to resort-style amenities including a sparkling pool with lap lanes, clubhouse with restaurant, fitness center, golf simulator, pickleball courts, playground, and a full-time lifestyle coordinator curating an active social calendar. Ready to learn more? Call or chat with the David Weekley Homes at Palmera Wellen Park team about this new home for sale in Venice, FL. **This property offers a limited-time interest rate incentive.
Sold for $640,000
$640,000
17972 FOXTAIL LOOP, VENICE, FL 34293
3beds
2,346sqft
Single Family Residence
Built in 2026
10,079 Square Feet Lot
$639,700 Zestimate®
$273/sqft
$2,932 Estimated rent
Home value
$639,700
$589,000 - $697,000
$2,932/mo
Zestimate® history
Owner options
List your home for rent
$2,932/mo
Rent Zestimate®
Find your next renter with Zillow Rental Manager. Plus, with online applications, you can quickly screen prospective tenants – for free.
$2,932/mo
Rent Zestimate®
Refinance and save
$4,470/mo
Est. payment
Refinancing to a lower rate could help reduce your monthly payments and save thousands over the life of the loan.
$4,470/mo
Est. payment
Explore your selling options
Work with a Zillow partner agent
Leverage their expertise and Zillow's premium Showcase listings to get your home seen by more buyers.
Get startedList with your own agent
Get your home in front of millions of buyers by listing it on Zillow.
Learn how to do itSell it yourself
Take full control of how buyers see your home on Zillow by listing For Sale by Owner (FSBO).
List your homeWhat's special
Expansive islandLarge impact glass windowsRustic wood accentsChef-inspired kitchenPalette of cool neutralsGas cooktopFarmhouse sink
Zillow last checked:
Listing updated:
Listed by:
Robert St. Pierre,
WEEKLEY HOMES REALTY COMPANY 866-493-3553
Bought with:
Matt Leicht, 3332218
REAL BROKER, LLC
Source: Stellar MLS,MLS#: TB8461783 Originating MLS: Suncoast Tampa
Originating MLS: Suncoast Tampa
Facts & features
Interior
Bedrooms & bathrooms
- Bedrooms: 3
- Bathrooms: 3
- Full bathrooms: 2
- 1/2 bathrooms: 1
Primary bedroom
- Features: Walk-In Closet(s)
- Level: First
- Area: 278.8 Square Feet
- Dimensions: 17x16.4
Bedroom 2
- Features: Walk-In Closet(s)
- Level: First
- Area: 130 Square Feet
- Dimensions: 10x13
Bedroom 3
- Features: Walk-In Closet(s)
- Level: First
- Area: 120 Square Feet
- Dimensions: 10x12
Den
- Level: First
- Area: 120 Square Feet
- Dimensions: 10x12
Kitchen
- Level: First
Living room
- Level: First
- Area: 340 Square Feet
- Dimensions: 17x20
Heating
- Electric, Natural Gas
Cooling
- Central Air
Appliances
- Included: Oven, Convection Oven, Cooktop, Dishwasher, Disposal, Microwave, Tankless Water Heater
- Laundry: Electric Dryer Hookup, Gas Dryer Hookup, Inside, Laundry Room
Features
- Eating Space In Kitchen, In Wall Pest System, Kitchen/Family Room Combo, Open Floorplan, Split Bedroom, Thermostat, Walk-In Closet(s)
- Flooring: Carpet, Laminate, Tile
- Doors: Sliding Doors
- Has fireplace: No
Interior area
- Total structure area: 3,365
- Total interior livable area: 2,346 sqft
Property
Parking
- Total spaces: 3
- Parking features: Garage Door Opener
- Attached garage spaces: 3
Features
- Levels: One
- Stories: 1
- Exterior features: Rain Gutters, Sidewalk
- Pool features: Screen Enclosure
- Has view: Yes
- View description: Park/Greenbelt
Lot
- Size: 10,079 Square Feet
- Features: Landscaped, Sidewalk
- Residential vegetation: Trees/Landscaped
Details
- Parcel number: 0804050308
- Special conditions: None
Construction
Type & style
- Home type: SingleFamily
- Property subtype: Single Family Residence
Materials
- Block
- Foundation: Slab
- Roof: Tile
Condition
- Completed
- New construction: Yes
- Year built: 2026
Details
- Builder model: The Fishbeck
- Builder name: David Weekley Homes
Utilities & green energy
- Sewer: Public Sewer
- Water: Public
- Utilities for property: Cable Connected, Electricity Connected, Fiber Optics, Natural Gas Connected, Street Lights, Water Connected
Community & HOA
Community
- Features: Association Recreation - Owned, Clubhouse, Community Mailbox, Fitness Center, Gated Community - Guard, Park, Playground, Pool, Restaurant, Sidewalks
- Security: Gated Community, Smoke Detector(s)
- Pet fee: $0 monthly
- Subdivision: PALMERA AT WELLEN PARK
HOA
- Has HOA: Yes
- Amenities included: Clubhouse, Fitness Center, Maintenance, Pickleball Court(s), Playground, Pool, Recreation Facilities, Trail(s)
- Services included: Cable TV, Community Pool, Internet, Recreational Facilities
- HOA fee: $367 monthly
- HOA name: Palmera Homeowners Association, Inc.
Location
- Region: Venice
Financial & listing details
- Price per square foot: $273/sqft
- Tax assessed value: $140,400
- Annual tax amount: $6,061
- Date on market: 1/7/2026
- Cumulative days on market: 174 days
- Listing terms: Cash,Conventional,VA Loan
- Ownership: Fee Simple
- Total actual rent: 0
- Electric utility on property: Yes
- Road surface type: Paved, Asphalt
Price history
| Date | Event | Price |
|---|---|---|
| 7/14/2026 | Sold | $640,000-3.8%$273/sqft |
Source:  Stellar MLS #TB8461783 Report a problem Stellar MLS #TB8461783 Report a problem | ||
| 7/1/2026 | Pending sale | $664,990$283/sqft |
Source: Stellar MLS #TB8461783 Report a problem | ||
| 6/11/2026 | Price change | $664,990-3.6%$283/sqft |
Source: Stellar MLS #TB8461783 Report a problem | ||
| 2/28/2026 | Price change | $689,990-4.8%$294/sqft |
Source:  David Weekley Homes Report a problem David Weekley Homes Report a problem | ||
| 1/16/2026 | Price change | $724,990-3.3%$309/sqft |
Source: Stellar MLS #TB8461783 Report a problem | ||
| 1/12/2026 | Price change | $749,990-0.2%$320/sqft |
Source: Stellar MLS #TB8461783 Report a problem | ||
| 1/7/2026 | Price change | $751,730+0.3%$320/sqft |
Source: Stellar MLS #TB8461783 Report a problem | ||
| 1/6/2026 | Price change | $749,750-0.2%$320/sqft |
Source: David Weekley Homes Report a problem | ||
| 1/3/2026 | Price change | $751,450+0.2%$320/sqft |
Source: David Weekley Homes Report a problem | ||
| 11/5/2025 | Listed for sale | $749,990$320/sqft |
Source: David Weekley Homes Report a problem | ||
Public tax history
| Year | Property taxes | Tax assessment |
|---|---|---|
| 2025 | $6,313 | $140,400 |
| 2024 | -- | -- |
Find assessor info on the county website
Neighborhood: 34293
Nearby homes
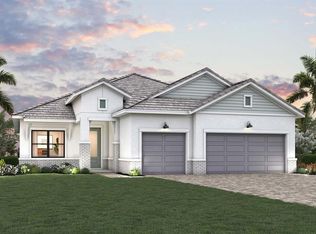
- $687,0003 bd3 ba2.3k sqft17976 Foxtail Loop, Venice, FL 34293Sold
- $156,500-- bd-- ba-- sqft17968 Foxtail Loop, Venice, FL 34293Off Market
- $149,100-- bd-- ba-- sqft17980 Foxtail Loop, Venice, FL 34293Off Market
- $149,800-- bd-- ba-- sqft17973 Foxtail Loop, Venice, FL 34293Off Market
- $147,600-- bd-- ba-- sqft17964 Foxtail Loop, Venice, FL 34293Off Market
- $1,122,400-- bd-- ba-- sqft17979 Foxtail Loop, Venice, FL 34293Sold
- $145,400-- bd-- ba-- sqft17967 Foxtail Loop, Venice, FL 34293Off Market
- $166,200-- bd-- ba-- sqft17984 Foxtail Loop, Venice, FL 34293Off Market
Nearby schools
GreatSchools rating
- 9/10Taylor Ranch Elementary SchoolGrades: PK-5Distance: 1.7 mi
- 7/10Venice Middle SchoolGrades: 6-8Distance: 3.7 mi
- 7/10Venice Senior High SchoolGrades: 9-12Distance: 7.6 mi
Schools provided by the listing agent
- Elementary: Taylor Ranch Elementary
- Middle: Venice Area Middle
- High: Venice Senior High
Source: Stellar MLS. This data may not be complete. We recommend contacting the local school district to confirm school assignments for this home.
Get a cash offer in 3 minutes
Find out how much your home could sell for in as little as 3 minutes with a no-obligation cash offer.
Estimated market value
$639,700
Get a cash offer in 3 minutes
Find out how much your home could sell for in as little as 3 minutes with a no-obligation cash offer.
Estimated market value
$639,700
- Florida
- Sarasota County
- Venice
- 34293
- 17972 FOXTAIL LOOP
Nearby cities
Nearby neighborhoods
Nearby zip codes
Other Venice Topics
