Skip main navigation
Sold for $1,850,000
  • Listed by: First Team Real Estate • Shaun Radcliffe • Contact: 714-745-5165
    Bought with: Seven Gables Real Estate
    $1,850,000

    17973 Joel Brattain Dr, Yorba Linda, CA 92886

    4beds
    3,059sqft
    Single Family Residence
    Built in 2011
    5,171 Square Feet Lot
    $1,851,100 Zestimate®
    $605/sqft
    $7,272 Estimated rent

    Home value

    $1,851,100

    $1.72M - $2.00M

    $7,272/mo

    Zestimate® history
    Loading
    Loading...

    Owner options

    List your home for rent

    $7,272/mo

    Rent Zestimate®

    Find your next renter with Zillow Rental Manager. Plus, with online applications, you can quickly screen prospective tenants – for free.

    Learn more

    $7,272/mo

    Rent Zestimate®

    Refinance and save

    $11,640/mo

    Est. payment

    Refinancing to a lower rate could help reduce your monthly payments and save thousands over the life of the loan.

    See today's rates

    $11,640/mo

    Est. payment

    Explore your selling options

    Work with a Zillow partner agent

    Leverage their expertise and Zillow's premium Showcase listings to get your home seen by more buyers.

    Get started

    List with your own agent

    Get your home in front of millions of buyers by listing it on Zillow.

    Learn how to do it

    Sell it yourself

    Take full control of how buyers see your home on Zillow by listing For Sale by Owner (FSBO).

    List your home

    What's special

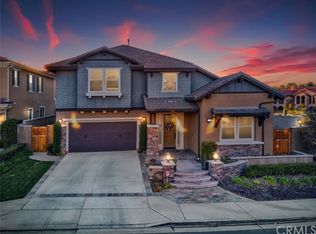
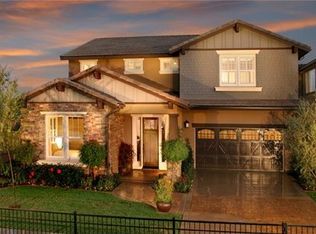
    Tucked on a peaceful cul-de-sac in Greenbrier at Vista del Verde, this pool home sits in one of Yorba Linda’s most desirable communities, with a top-rated school district and no HOA! The neighborhood backs to open greenspace by Vista del Verde park and playground, and a 2-car garage welcomes you home. Inside, a bright and open floor plan unfolds with hardwood floors through the living and dining areas, offering flexible space for entertaining or a quiet evening at home. At the center of it all is a gourmet kitchen with granite counters and an island made for casual bites and conversation. Home chefs will love the abundance of storage and a full lineup of quality stainless steel appliances, including double ovens and a Viking 6-burner range. A butler’s pantry links the kitchen to the formal dining room, along with a deep pantry for extra storage. Enjoy casual eat-in dining and sliding doors that lead straight to the patio for easy grilling and outdoor gatherings. The kitchen opens to the family room, where a fireplace with effortless push-button controls is framed by built-in bookshelves. A main-level bedroom and full bath add great versatility, whether you are hosting guests or making room for multi-generational living. Upstairs, a cozy loft gives you another space to shape as you like, from a reading nook to an office or Peloton gym. The primary suite is generously sized with room for a private sitting area, and the en-suite primary bath features double vanities, a jacuzzi tub, a large shower, and an oversized walk-in closet. Two more upper bedrooms offer good light and storage, one with a Juliette balcony, and share a full hall bath with double sinks. The laundry room with upgraded front-loaders is conveniently located upstairs near the bedrooms. Comfort comes standard with dual-zone AC, and the garage is equipped with a tankless water heater, soft-water system, extra refrigerator, and 220V wiring for potential EV charging. Outside, the backyard is a sunny retreat built for relaxing and entertaining, with a pool and water feature, a patio for dining, and a lemon tree of your own. A side yard adds storage and direct access through a front gate. Close to parks and trails, Yorba Linda Town Center, and Black Gold Golf Club, with Lakeview Elementary less than half a mile away, this is a rare opportunity to own a no-HOA pool home in one of North Orange County’s most desirable communities.

    Zillow last checked:

    Listing updated:

    Listed by:

    Shaun Radcliffe DRE #01923712 714-745-5165,

    First Team Real Estate

    Bought with:

    Matthew Reyes, DRE #01995355

    Seven Gables Real Estate

    Source: CRMLS,MLS#: PW26127651MLS LogoOriginating MLS: California Regional MLS

    Facts & features

    Interior

    Bedrooms & bathrooms
    • Bedrooms: 4
    • Bathrooms: 3
    • Full bathrooms: 3
    • Main level bathrooms: 1
    • Main level bedrooms: 1
    Rooms
    • Room types: Bedroom, Family Room, Kitchen, Laundry, Loft, Living Room, Primary Bedroom, Other, Pantry, Dining Room
    Primary bedroom
    • Features: Primary Suite
    Bedroom
    • Features: All Bedrooms Up
    Bedroom
    • Features: Bedroom on Main Level
    Bathroom
    • Features: Dual Sinks, Full Bath on Main Level, Jetted Tub, Stone Counters, Tub Shower, Vanity, Walk-In Shower
    Kitchen
    • Features: Granite Counters, Kitchen/Family Room Combo, Utility Sink, Walk-In Pantry
    Other
    • Features: Walk-In Closet(s)
    Pantry
    • Features: Walk-In Pantry
    Heating
    • Forced Air
    Cooling
    • Central Air
    Appliances
    • Included: 6 Burner Stove, Built-In Range, Double Oven, Dishwasher, Disposal, Microwave, Refrigerator
    • Laundry: Laundry Room, Upper Level
    Features
    • Breakfast Bar, Built-in Features, Balcony, Ceiling Fan(s), Dry Bar, Separate/Formal Dining Room, Eat-in Kitchen, Granite Counters, High Ceilings, Open Floorplan, Pantry, Recessed Lighting, All Bedrooms Up, Bedroom on Main Level, Loft, Primary Suite, Walk-In Pantry, Walk-In Closet(s)
    • Flooring: Carpet, Tile
    • Windows: Double Pane Windows, Plantation Shutters
    • Has fireplace: Yes
    • Fireplace features: Family Room
    • Common walls with other units/homes: No Common Walls
    Interior area
    • Total interior livable area: 3,059 sqft

    Property

    Parking
    • Total spaces: 2
    • Parking features: Concrete, Direct Access, Driveway, Garage
    • Attached garage spaces: 2
    Features
    • Levels: Two
    • Stories: 2
    • Entry location: 1
    • Has private pool: Yes
    • Pool features: In Ground, Private
    • Spa features: None
    • Has view: Yes
    • View description: Neighborhood
    Lot
    • Size: 5,171 Square Feet
    • Features: Back Yard, Cul-De-Sac, Front Yard, Yard
    Details
    • Parcel number: 32239103
    • Special conditions: Standard

    Construction

    Type & style
    • Home type: SingleFamily
    • Property subtype: Single Family Residence
    Materials
    • Stucco
    • Foundation: Slab
    • Roof: Concrete,Tile
    Condition
    • Turnkey
    • New construction: No
    • Year built: 2011
    Details
    • Builder name: MBK Homes

    Utilities & green energy

    • Sewer: Public Sewer
    • Water: Public
    • Utilities for property: Cable Available, Electricity Connected, Natural Gas Connected, Phone Available, Sewer Connected, Water Connected

    Community & HOA

    Community
    • Features: Curbs, Foothills, Golf, Park, Street Lights, Suburban, Sidewalks
    • Security: Carbon Monoxide Detector(s), Smoke Detector(s)
    • Subdivision: Vista Del Verde
    Location
    • Region: Yorba Linda

    Financial & listing details

    • Price per square foot: $605/sqft
    • Tax assessed value: $1,276,642
    • Date on market: 6/16/2026
    • Cumulative days on market: 15 days
    • Listing terms: Cash,Cash to New Loan,Conventional

    Price history

    DateEventPrice
    7/23/2026Sold$1,850,000-2.6%$605/sqft
    Source: CRMLS #PW26127651 Report a problem
    7/6/2026Contingent$1,899,000$621/sqft
    Source: CRMLS #PW26127651 Report a problem
    6/16/2026Listed for sale$1,899,000+72.6%$621/sqft
    Source: CRMLS #PW26127651 Report a problem
    5/25/2018Sold$1,100,000-1.3%$360/sqft
    Source: Public Record Report a problem
    4/19/2018Pending sale$1,115,000$364/sqft
    Source: Re/Max Discover #PW18025035 Report a problem
    3/13/2018Price change$1,115,000-0.9%$364/sqft
    Source: Re/Max Discover #PW18025035 Report a problem
    2/2/2018Listed for sale$1,125,000$368/sqft
    Source: Re/Max Discover #PW18025035 Report a problem
    11/1/2017Listing removed$1,125,000$368/sqft
    Source: Re/Max Discover #PW17211220 Report a problem
    9/29/2017Price change$1,125,000-2.1%$368/sqft
    Source: Re/Max Discover #PW17211220 Report a problem
    9/12/2017Price change$1,149,000-0.9%$376/sqft
    Source: Re/Max Discover #PW17211220 Report a problem
    8/16/2017Price change$1,159,000-2.5%$379/sqft
    Source: Re/Max Discover #PW17164446 Report a problem
    7/20/2017Listed for sale$1,188,888+44.3%$389/sqft
    Source: Re/Max Discover #PW17164446 Report a problem
    9/17/2012Sold$824,000+3.1%$269/sqft
    Source: Public Record Report a problem
    10/26/2011Listing removed$798,880$261/sqft
    Source: MBK Residential Inc. #S676088 Report a problem
    10/8/2011Listed for sale$798,880$261/sqft
    Source: MBK Residential Inc. #S676088 Report a problem

    Public tax history

    YearProperty taxesTax assessment
    2026-- $1,276,642 +2%
    2025$14,324 +2.3%$1,251,610 +2%
    2024$14,004 +1.7%$1,227,069 +2%
    2023$13,764 +1%$1,203,009 +2%
    2022$13,629 +1.8%$1,179,421 +2%
    2021$13,386 +0.9%$1,156,296 +1%
    2020$13,273 $1,144,440 +2%
    2019$13,273 +3.8%$1,122,000 +23.4%
    2018$12,786 +22.8%$908,918 +2%
    2017$10,415 $891,097 +2%
    2016$10,415 +2.4%$873,625 +1.5%
    2015$10,172 +7.6%$860,503 +2%
    2014$9,456 $843,647 +2.4%
    2013-- $823,835 +143.5%
    2012-- $338,329 +2%
    2011-- $331,696 +0.8%
    2010-- $329,217 -30.5%
    2009-- $474,021
    2008-- $474,021
    Find assessor info on the county website

    Neighborhood: 92886

    Nearby schools

    GreatSchools rating
    Schools provided by the listing agent
    • Elementary: Lakeview
    • Middle: Yorba Linda
    • High: Yorba Linda

    Source: CRMLS. This data may not be complete. We recommend contacting the local school district to confirm school assignments for this home.

    Get a cash offer in 3 minutes
    Find out how much your home could sell for in as little as 3 minutes with a no-obligation cash offer.
    Estimated market value
    $1,851,100
    Get a cash offer in 3 minutes
    Find out how much your home could sell for in as little as 3 minutes with a no-obligation cash offer.
    Estimated market value
    $1,851,100