Skip main navigation
Closed
  • $521,600

    17973 Warrick St, Hebron, IN 46341

    3beds
    2,800sqft
    Single Family Residence
    Built in 1995
    1 Acres Lot
    $521,600 Zestimate®
    $186/sqft
    $2,983 Estimated rent

    Home value

    $521,600

    $485,000 - $563,000

    $2,983/mo

    Zestimate® history
    Loading
    Loading...

    Owner options

    List your home for rent

    $2,983/mo

    Rent Zestimate®

    Find your next renter with Zillow Rental Manager. Plus, with online applications, you can quickly screen prospective tenants – for free.

    Learn more

    $2,983/mo

    Rent Zestimate®

    Refinance and save

    $3,230/mo

    Est. payment

    Refinancing to a lower rate could help reduce your monthly payments and save thousands over the life of the loan.

    See today's rates

    $3,230/mo

    Est. payment

    Explore your selling options

    Work with a Zillow partner agent

    Leverage their expertise and Zillow's premium Showcase listings to get your home seen by more buyers.

    Get started

    List with your own agent

    Get your home in front of millions of buyers by listing it on Zillow.

    Learn how to do it

    Sell it yourself

    Take full control of how buyers see your home on Zillow by listing For Sale by Owner (FSBO).

    List your home

    What's special

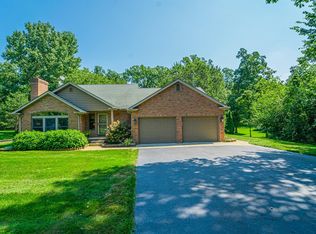
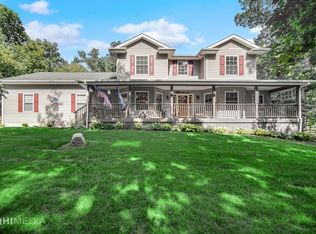
    Lowell schools, Hebron address & Eagle Creek taxes. Enjoy country living at it's best in this beautiful ranch nestled in the woods on 1 acre lot in Country Estates subdivision. Great floor plan & wonderful scenic views from your covered front or back porches. Meticulously maintained. 2-way fireplace in the lg. country kitchen & cozy living rm. Lots of windows to capture the natural light & nature. Lg. master suite with walk-in closet & spacious master bath. Living rm. in back of home offers recessed lighting, neutral carpet, tray ceiling & more beautiful windows to take full advantage of the views. Enjoy the additional loft/bonus rm. upstairs that could be used for family rm, exercise rm, home office or 4th BR. Additional attic storage. The kitchen is a sunny delight-generous in size & easily holds a lg. dining room table, hutch & center island. Appliances stay including washer & dryer & gas grill on back porch. 3.5 car garage total-1 car bay is separated & heated. Great for workshop.

    This property is off market, which means it's not currently listed for sale or rent on Zillow. This may be different from what's available on other websites or public sources.
    Zillow last checked:

    Listing updated:

    Listed by:

    Jana Caudill,

    eXp Realty, LLC 888-611-3912

    Bought with:

    Hardy Willis

    Monty Willis Team PC

    Source: NIRA as distributed by MLS GRID,MLS#: 317362MLS Logo

    Facts & features

    Interior

    Bedrooms & bathrooms
    • Bedrooms: 3
    • Bathrooms: 3
    • Full bathrooms: 2
    • 1/2 bathrooms: 1
    Primary bedroom
    • Area: 240
    • Dimensions: 15 x 16
    Bedroom 2
    • Area: 168
    • Dimensions: 14 x 12
    Bedroom 3
    • Area: 144
    • Dimensions: 12 x 12
    Bathroom
    • Description: 1/2
    Bathroom
    • Description: Full
    Bathroom
    • Description: Full
    Bonus room
    • Area: 570
    • Dimensions: 38 x 15
    Kitchen
    • Area: 368
    • Dimensions: 23 x 16
    Laundry
    • Dimensions: 9 x 8
    Living room
    • Area: 240
    • Dimensions: 16 x 15
    Heating
    • Forced Air, Natural Gas
    Appliances
    • Included: Built-In Gas Range, Dishwasher, Disposal, Double Oven, Dryer, Refrigerator, Washer
    • Laundry: Main Level
    Features
    • Primary Downstairs
    • Windows: Skylight(s)
    • Basement: Crawl Space,Sump Pump
    • Number of fireplaces: 1
    • Fireplace features: Great Room, Living Room
    Interior area
    • Total structure area: 2,800
    • Total interior livable area: 2,800 sqft
    • Finished area above ground: 2,800

    Property

    Parking
    • Total spaces: 3.5
    • Parking features: Attached, Garage Door Opener, Heated Garage
    • Attached garage spaces: 3.5
    Features
    • Levels: One and One Half
    • Patio & porch: Covered, Patio, Porch
    • Exterior features: Gas Grill
    Lot
    • Size: 1 Acres
    • Dimensions: 1.00 acre
    • Features: Landscaped, Level, Open Lot, Paved, Wooded
    Details
    • Parcel number: 452121477003000012

    Construction

    Type & style
    • Home type: SingleFamily
    • Property subtype: Single Family Residence
    Condition
    • New construction: No
    • Year built: 1995

    Utilities & green energy

    • Sewer: Septic Tank
    • Water: Well

    Community & neighborhood

    Location
    • Region: Hebron
    • Subdivision: Country Estates

    Other

    Other facts
    • Listing agreement: Exclusive Right To Sell
    • Listing terms: Cash,Conventional,FHA,VA Loan
    • Road surface type: Paved

    Price history

    DateEventPrice
    8/9/2013Sold$269,000+1.5%$96/sqft
    Source: NIRA as distributed by MLS GRID #317362 Report a problem
    1/18/2006Sold$265,000$95/sqft
    Source: NIRA as distributed by MLS GRID #140133 Report a problem

    Public tax history

    Tax history is unavailable.

    Neighborhood: 46341

    Nearby schools

    GreatSchools rating
    Get a cash offer in 3 minutes
    Find out how much your home could sell for in as little as 3 minutes with a no-obligation cash offer.
    Estimated market value
    $521,600
    Get a cash offer in 3 minutes
    Find out how much your home could sell for in as little as 3 minutes with a no-obligation cash offer.
    Estimated market value
    $521,600