ALMOST ENTIRELY UPDATED IN THE LAST 2 MONTHS! Gorgeous 4 bedroom, 2.5 bath home w/an unfinished BASEMENT! New features include: all new flooring, fresh paint, lighting, door hardware, most kitchen appliances, quartz countertops, subway tile backsplash, bathroom fixtures & more! The main level offers a dining room (could be office or sitting rm), great rm w/fireplace, large kitchen w/SS appliances, WI pantry, nook & access to a rear patio! The upper levels features a large owners suite w/cathedral ceiling, huge WI closet & private bathroom + 3 additional bedrooms & a hall bathroom! The unfinished basement offers plenty of space & is a blank canvas for your design ideas - perhaps a theater rm, arcade area, exercise rm, 5th bedroom! Huge yard!
Sold
$345,000
17974 Caitlin Way, Westfield, IN 46062
4beds
2,872sqft
Residential, Single Family Residence
Built in 2005
7,405 Square Feet Lot
$392,000 Zestimate®
$120/sqft
$2,790 Estimated rent
Home value
$392,000
$372,000 - $412,000
$2,790/mo
Zestimate® history
Owner options
List your home for rent
$2,790/mo
Rent Zestimate®
Find your next renter with Zillow Rental Manager. Plus, with online applications, you can quickly screen prospective tenants – for free.
$2,790/mo
Rent Zestimate®
Refinance and save
$2,630/mo
Est. payment
Refinancing to a lower rate could help reduce your monthly payments and save thousands over the life of the loan.
$2,630/mo
Est. payment
Explore your selling options
Work with a Zillow partner agent
Leverage their expertise and Zillow's premium Showcase listings to get your home seen by more buyers.
Get startedList with your own agent
Get your home in front of millions of buyers by listing it on Zillow.
Learn how to do itSell it yourself
Take full control of how buyers see your home on Zillow by listing For Sale by Owner (FSBO).
List your homeWhat's special
Hall bathroomRear patioLarge owners suiteDoor hardwareLarge kitchenFresh paintNew flooring
Zillow last checked:
Listing updated:
Listed by:
Allen Williams 317-339-2256,
Berkshire Hathaway Home
Bought with:
Joshua Keen
Real Broker, LLC
Source: MIBOR as distributed by MLS GRID,MLS#: 21934783
Facts & features
Interior
Bedrooms & bathrooms
- Bedrooms: 4
- Bathrooms: 3
- Full bathrooms: 2
- 1/2 bathrooms: 1
- Main level bathrooms: 1
Primary bedroom
- Level: Upper
- Area: 208 Square Feet
- Dimensions: 13x16
Bedroom 2
- Level: Upper
- Area: 100 Square Feet
- Dimensions: 10x10
Bedroom 3
- Level: Upper
- Area: 132 Square Feet
- Dimensions: 11x12
Bedroom 4
- Level: Upper
- Area: 110 Square Feet
- Dimensions: 11x10
Other
- Features: Vinyl Plank
- Level: Main
- Area: 72 Square Feet
- Dimensions: 12x6
Family room
- Level: Main
- Area: 270 Square Feet
- Dimensions: 18x15
Kitchen
- Features: Vinyl Plank
- Level: Main
- Area: 270 Square Feet
- Dimensions: 18x15
Living room
- Level: Main
- Area: 216 Square Feet
- Dimensions: 18x12
Heating
- Forced Air, Electric
Cooling
- Has cooling: Yes
Appliances
- Included: Dishwasher, Electric Water Heater, Disposal, Microwave, Electric Oven, Refrigerator
Features
- Walk-In Closet(s), Eat-in Kitchen
- Basement: Unfinished
- Number of fireplaces: 1
- Fireplace features: Family Room
Interior area
- Total structure area: 2,872
- Total interior livable area: 2,872 sqft
- Finished area below ground: 87
Property
Parking
- Total spaces: 2
- Parking features: Attached
- Attached garage spaces: 2
Features
- Levels: Two
- Stories: 2
Lot
- Size: 7,405 Square Feet
- Features: Sidewalks
Details
- Parcel number: 290632006015000015
Construction
Type & style
- Home type: SingleFamily
- Property subtype: Residential, Single Family Residence
Materials
- Vinyl With Brick
- Foundation: Concrete Perimeter
Condition
- New construction: No
- Year built: 2005
Utilities & green energy
- Water: Municipal/City
Community & HOA
Community
- Subdivision: Ashfield
HOA
- Has HOA: Yes
- HOA fee: $478 annually
Location
- Region: Westfield
Financial & listing details
- Price per square foot: $120/sqft
- Tax assessed value: $344,100
- Annual tax amount: $6,872
- Date on market: 7/29/2023
- Cumulative days on market: 22 days
Price history
| Date | Event | Price |
|---|---|---|
| 9/13/2023 | Sold | $345,000-1.4%$120/sqft |
Source:  MIBOR as distributed by MLS GRID #21934783 Report a problem MIBOR as distributed by MLS GRID #21934783 Report a problem | ||
| 8/19/2023 | Pending sale | $350,000$122/sqft |
Source: MIBOR as distributed by MLS GRID #21934783 Report a problem | ||
| 7/29/2023 | Listed for sale | $350,000$122/sqft |
Source: MIBOR as distributed by MLS GRID #21934783 Report a problem | ||
| 7/3/2020 | Listing removed | $1,750$1/sqft |
Source: Advisory Real Estate Group #21720201 Report a problem | ||
| 5/24/2020 | Listed for rent | $1,750$1/sqft |
Source: Advisory Real Estate Group, Inc. Report a problem | ||
Public tax history
| Year | Property taxes | Tax assessment |
|---|---|---|
| 2025 | $3,703 -5.3% | $344,100 +4.5% |
| 2024 | $3,909 -42.6% | $329,200 -4.6% |
| 2023 | $6,808 +12.5% | $345,000 +15.3% |
| 2022 | $6,052 +14.2% | $299,100 +15.8% |
| 2021 | $5,301 +9.6% | $258,300 +15.2% |
| 2020 | $4,835 -2.3% | $224,200 +9.6% |
| 2019 | $4,947 +19.6% | $204,500 -0.9% |
| 2018 | $4,135 +4.1% | $206,400 +11.6% |
| 2017 | $3,972 +4.9% | $185,000 +4.2% |
| 2016 | $3,788 +2.2% | $177,600 +6.9% |
| 2014 | $3,706 +6.1% | $166,200 +6.1% |
| 2013 | $3,494 -4.1% | $156,700 -4.1% |
| 2012 | $3,644 +7.9% | $163,400 +7.9% |
| 2011 | $3,378 | $151,500 |
| 2010 | $3,378 +11.5% | $151,500 |
| 2009 | $3,030 -11.5% | $151,500 -6% |
| 2007 | $3,422 +0.6% | $161,100 |
| 2006 | $3,401 | $161,100 +639% |
| 2005 | -- | $21,800 |
Find assessor info on the county website
Neighborhood: 46062
Nearby homes
- $359,9004 bd3 ba2.1k sqft17966 Caitlin Way, Westfield, IN 46062Off Market

- $384,7003 bd2 ba2.5k sqft17982 Caitlin Way, Noblesville, IN 46062Off Market
- $415,5003 bd2 ba2.8k sqft17958 Caitlin Way, Westfield, IN 46062Off Market
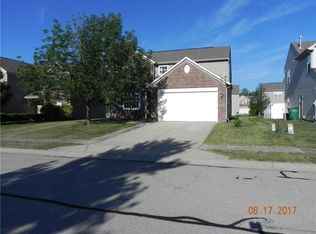
- $387,4004 bd2 ba3.2k sqft17945 Cristin Way, Westfield, IN 46062Off Market
- $334,7004 bd3 ba1.8k sqft17937 Cristin Way, Westfield, IN 46062Off Market
- $309,6003 bd2 ba1.5k sqft17949 Cristin Way, Westfield, IN 46062Off Market
- $404,5004 bd2 ba3.1k sqft17973 Caitlin Way, Westfield, IN 46062Off Market
- $416,6004 bd2 ba3.1k sqft17973 Caitlin Way, Noblesville, IN 46062Off Market
Nearby schools
GreatSchools rating
- 7/10Washington Woods Elementary SchoolGrades: PK-4Distance: 1.1 mi
- 9/10Westfield Middle SchoolGrades: 7-8Distance: 2.2 mi
- 10/10Westfield High SchoolGrades: 9-12Distance: 2 mi
Get a cash offer in 3 minutes
Find out how much your home could sell for in as little as 3 minutes with a no-obligation cash offer.
Estimated market value
$392,000
Get a cash offer in 3 minutes
Find out how much your home could sell for in as little as 3 minutes with a no-obligation cash offer.
Estimated market value
$392,000
- Indiana
- Hamilton County
- Westfield
- 46062
- 17974 Caitlin Way
Nearby cities
Nearby zip codes
Other Westfield Topics
