Skip main navigation
Sold for $422,500
  • $422,500

    17975 W RAYMOND Street, Goodyear, AZ 85338

    3beds
    3baths
    1,967sqft
    Single Family Residence
    Built in 2021
    6,600 Square Feet Lot
    $420,500 Zestimate®
    $215/sqft
    $2,338 Estimated rent

    Home value

    $420,500

    $399,000 - $442,000

    $2,338/mo

    Zestimate® history
    Loading
    Loading...

    Owner options

    List your home for rent

    $2,338/mo

    Rent Zestimate®

    Find your next renter with Zillow Rental Manager. Plus, with online applications, you can quickly screen prospective tenants – for free.

    Learn more

    $2,338/mo

    Rent Zestimate®

    Refinance and save

    $2,561/mo

    Est. payment

    Refinancing to a lower rate could help reduce your monthly payments and save thousands over the life of the loan.

    See today's rates

    $2,561/mo

    Est. payment

    Explore your selling options

    Work with a Zillow partner agent

    Leverage their expertise and Zillow's premium Showcase listings to get your home seen by more buyers.

    Get started

    List with your own agent

    Get your home in front of millions of buyers by listing it on Zillow.

    Learn how to do it

    Sell it yourself

    Take full control of how buyers see your home on Zillow by listing For Sale by Owner (FSBO).

    List your home

    What's special

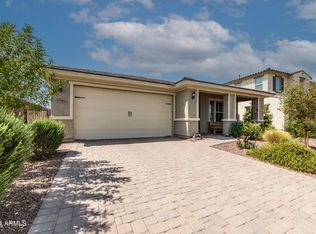
    The Sapphire plan by Taylor Morrison in Goodyear is a testament to modern living that harmonizes style and convenience. The design prioritizes comfort with its expansive layout, featuring three well-appointed bedrooms and a trio of bathrooms. The home stands on a sizable lot, accentuated by paver driveway and welcoming entrance. Inside, the elegance of plank tile flooring merges with the practicality of window shutters and the sociability of an open-concept kitchen. The culinary space is a chef's delight, boasting a large island, granite countertops, and high-quality stainless-steel appliances. The primary suite is a sanctuary, offering a luxurious en-suite with a double vanity, soaker tub, and glass shower, alongside a capacious walk-in closet. ....READ MORE... The additional bedrooms do not skimp on space, ensuring comfort for family and guests alike, with the guest bathroom providing an extended vanity and a tub/shower combination. The practicality extends to a mudroom that transitions smoothly to an oversized 3-car garage. The home is also outfitted with a comprehensive water filtration system and an energy-efficient tankless gas water heater. The outdoor space is equally impressive, featuring a covered patio that provides a serene view of the expansive grassy backyard, all secured within the privacy of a block fence. This blend of indoor luxury and outdoor tranquility makes the Sterling plan an ideal choice for those seeking a home that caters to both relaxation and entertainment.

    Zillow last checked:

    Listing updated:

    Listed by:

    Angela Williams 623-882-4417,

    West USA Realty

    Bought with:

    Shelly Dickenson, SA688723000

    Redfin Corporation

    Source: ARMLS,MLS#: 6727491MLS Logo

    Facts & features

    Interior

    Bedrooms & bathrooms
    • Bedrooms: 3
    • Bathrooms: 3
    Heating
    • Natural Gas
    Cooling
    • Central Air, Ceiling Fan(s)
    Appliances
    • Included: Dishwasher, Disposal
    • Laundry: Inside
    Features
    • Granite Counters, Double Vanity, Master Downstairs, Eat-in Kitchen, Kitchen Island, Pantry, Full Bth Master Bdrm, Separate Shwr & Tub
    • Flooring: Carpet, Tile
    • Windows: Double Pane Windows
    • Has basement: No
    Interior area
    • Total structure area: 1,967
    • Total interior livable area: 1,967 sqft

    Property

    Parking
    • Total spaces: 5
    • Parking features: Garage Door Opener, Direct Access
    • Garage spaces: 3
    • Uncovered spaces: 2
    Features
    • Stories: 1
    • Patio & porch: Covered
    • Pool features: None
    • Spa features: None
    • Fencing: Block
    Lot
    • Size: 6,600 Square Feet
    • Features: Sprinklers In Rear, Sprinklers In Front, Desert Front, Grass Back, Auto Timer H2O Front, Auto Timer H2O Back
    Details
    • Parcel number: 50245674

    Construction

    Type & style
    • Home type: SingleFamily
    • Architectural style: Ranch
    • Property subtype: Single Family Residence
    Materials
    • Stucco, Wood Frame, Painted
    • Roof: Tile
    Condition
    • Year built: 2021
    Details
    • Builder name: TAYLOR MORRISON

    Utilities & green energy

    • Sewer: Public Sewer
    • Water: City Water

    Community & HOA

    Community
    • Features: Playground, Biking/Walking Path
    • Subdivision: LAS BRISAS PHASE 2B (2B.3) REPLAT
    HOA
    • Has HOA: Yes
    • Services included: Maintenance Grounds
    • HOA fee: $119 monthly
    • HOA name: LAS BRISAS COMM
    • HOA phone: 602-957-9191
    Location
    • Region: Goodyear

    Financial & listing details

    • Price per square foot: $215/sqft
    • Tax assessed value: $299,800
    • Annual tax amount: $1,720
    • Date on market: 7/25/2024
    • Cumulative days on market: 48 days
    • Listing terms: Cash,Conventional,FHA,VA Loan
    • Ownership: Fee Simple

    Price history

    DateEventPrice
    9/20/2024Sold$422,500-1.7%$215/sqft
    Source: ARMLS #6727491 Report a problem
    9/11/2024Pending sale$430,000$219/sqft
    Source: ARMLS #6727491 Report a problem
    7/25/2024Listed for sale$430,000+45.6%$219/sqft
    Source: ARMLS #6727491 Report a problem
    3/12/2021Sold$295,286$150/sqft
    Source: Public Record Report a problem

    Public tax history

    YearProperty taxesTax assessment
    2025$1,776 +4.1%$29,980 -5.1%
    2024$1,705 +0.9%$31,600 +89.5%
    2023$1,689 +6.7%$16,672 -28.6%
    2022$1,583 +1729.6%$23,350 +429.5%
    2021$87 $4,410 +272.2%
    2020-- $1,185
    Find assessor info on the county website

    Neighborhood: 85338

    Nearby schools

    GreatSchools rating
    Schools provided by the listing agent
    • Elementary: Las Brisas Academy
    • Middle: Las Brisas Academy
    • High: Buckeye Union High School
    • District: Liberty Elementary District

    Source: ARMLS. This data may not be complete. We recommend contacting the local school district to confirm school assignments for this home.

    Get a cash offer in 3 minutes
    Find out how much your home could sell for in as little as 3 minutes with a no-obligation cash offer.
    Estimated market value
    $420,500
    Get a cash offer in 3 minutes
    Find out how much your home could sell for in as little as 3 minutes with a no-obligation cash offer.
    Estimated market value
    $420,500