Enjoy comfort and ease in this bright and beautifully maintained 4 bedroom and 3 1/2 bath Sable Ridge Villa. Located in a tranquil natural setting, the neighborhood provides a relaxing area to take long walks, while being just minutes from the University of Notre Dame. This rare villa offers the perfect blend of style, comfort and convenience. The main floor is bright, airy, and welcoming with soaring cathedral ceilings for the living room, dining room, and kitchen. The spaciousness is extended to the large primary bedroom and bath. You will love the ease of living with the first floor laundry. Newer powder room adds a convenient half bath for your guests. The second floor boasts 2 large bedrooms with a full bath. The flexible space extends to the lower level with a large bedroom and full bath and a roomy and bright family room. Must be seen! Relax with the ease of villa living. HOA provides lawn care, snow removal, and exterior villa painting. Recent updates include: new air conditioner, newer range, hot water heater, and water softener. This lovely family home is perfect for those looking for beauty, convenience, and flexibility. You will love the great space for family and friends and appreciate the ease of living here in beautiful Sable Ridge.
Closed
$350,000
17976 Ashmont Pl, South Bend, IN 46635
4beds
2,744sqft
Condominium
Built in 1991
-- sqft lot
$384,400 Zestimate®
$--/sqft
$3,443 Estimated rent
Home value
$384,400
$357,000 - $411,000
$3,443/mo
Zestimate® history
Owner options
List your home for rent
$3,443/mo
Rent Zestimate®
Find your next renter with Zillow Rental Manager. Plus, with online applications, you can quickly screen prospective tenants – for free.
$3,443/mo
Rent Zestimate®
Refinance and save
$1,998/mo
Est. payment
Refinancing to a lower rate could help reduce your monthly payments and save thousands over the life of the loan.
$1,998/mo
Est. payment
Explore your selling options
Work with a Zillow partner agent
Leverage their expertise and Zillow's premium Showcase listings to get your home seen by more buyers.
Get startedList with your own agent
Get your home in front of millions of buyers by listing it on Zillow.
Learn how to do itSell it yourself
Take full control of how buyers see your home on Zillow by listing For Sale by Owner (FSBO).
List your homeWhat's special
First floor laundryTranquil natural settingLarge primary bedroomBright family roomFlexible spaceSoaring cathedral ceilings
Zillow last checked:
Listing updated:
Listed by:
Susan Bowyer 574-277-7444,
Weichert Rltrs-J.Dunfee&Assoc.
Bought with:
Clay Pendl, RB24000443
eXp Realty, LLC
Source: IRMLS,MLS#: 202440352
Facts & features
Interior
Bedrooms & bathrooms
- Bedrooms: 4
- Bathrooms: 4
- Full bathrooms: 3
- 1/2 bathrooms: 1
- Main level bedrooms: 1
Bedroom 1
- Level: Main
Bedroom 2
- Level: Upper
Dining room
- Level: Main
- Area: 120
- Dimensions: 10 x 12
Kitchen
- Level: Main
- Area: 195
- Dimensions: 13 x 15
Living room
- Level: Main
- Area: 304
- Dimensions: 16 x 19
Heating
- Natural Gas, Forced Air
Cooling
- Central Air
Appliances
- Included: Disposal, Range/Oven Hook Up Gas, Dishwasher, Microwave, Refrigerator, Washer, Dryer-Gas, Gas Range, Gas Water Heater, Water Softener Owned
- Laundry: Gas Dryer Hookup
Features
- 1st Bdrm En Suite, Ceiling Fan(s), Main Level Bedroom Suite
- Basement: Finished
- Number of fireplaces: 1
- Fireplace features: Living Room, Wood Burning
Interior area
- Total structure area: 3,116
- Total interior livable area: 2,744 sqft
- Finished area above ground: 1,864
- Finished area below ground: 880
Property
Parking
- Total spaces: 2
- Parking features: Attached
- Attached garage spaces: 2
Features
- Levels: Two
- Stories: 2
- Exterior features: Irrigation System
Lot
- Size: 9,583 Square Feet
- Dimensions: 65X150
- Features: Corner Lot
Details
- Parcel number: 710417352002.000003
Construction
Type & style
- Home type: Condo
- Property subtype: Condominium
Materials
- Cedar
Condition
- New construction: No
- Year built: 1991
Utilities & green energy
- Gas: NIPSCO
- Sewer: City
- Water: City
Community & HOA
Community
- Subdivision: Sable Ridge
HOA
- Has HOA: Yes
- HOA fee: $250 monthly
Location
- Region: South Bend
Financial & listing details
- Tax assessed value: $316,100
- Annual tax amount: $7,201
- Date on market: 10/17/2024
- Listing terms: Cash,Conventional
Price history
| Date | Event | Price |
|---|---|---|
| 11/22/2024 | Sold | $350,000-5.1% |
Source:  IRMLS #202440352 Report a problem IRMLS #202440352 Report a problem | ||
| 10/25/2024 | Pending sale | $369,000 |
Source: IRMLS #202440352 Report a problem | ||
| 10/17/2024 | Listed for sale | $369,000+80.7% |
Source: IRMLS #202440352 Report a problem | ||
| 9/29/2014 | Sold | $204,250$74/sqft |
Source: Agent Provided Report a problem | ||
Public tax history
| Year | Property taxes | Tax assessment |
|---|---|---|
| 2025 | $3,977 -44.4% | $367,000 +4.1% |
| 2024 | $7,153 -0.5% | $352,400 +11.5% |
| 2023 | $7,187 +10.5% | $316,100 |
| 2022 | $6,502 +9% | $316,100 +16.7% |
| 2021 | $5,966 +24.7% | $270,900 +9% |
| 2020 | $4,784 -3.9% | $248,600 +3.9% |
| 2019 | $4,979 +12% | $239,200 +9.4% |
| 2018 | $4,445 +10.1% | $218,600 +18.2% |
| 2017 | $4,036 +0.8% | $184,900 +11.9% |
| 2016 | $4,003 -2.7% | $165,200 +1.3% |
| 2014 | $4,113 -1.6% | $163,100 |
| 2013 | $4,178 +1% | $163,100 -0.4% |
| 2012 | $4,135 +1.8% | $163,800 -7.7% |
| 2011 | $4,062 +1.9% | $177,400 |
| 2010 | $3,986 +3.3% | $177,400 -4.3% |
| 2009 | $3,858 | $185,400 |
| 2007 | -- | $185,400 +19.8% |
| 2006 | $3,701 -21.4% | $154,700 -35.8% |
| 2003 | $4,712 | $240,990 +733% |
| 2001 | -- | $28,930 |
Find assessor info on the county website
Neighborhood: 46635
Nearby homes
- $416,5003 bd3 ba3.9k sqft17964 Ashmont Pl, South Bend, IN 46635Off Market
- $401,3003 bd3 ba2.5k sqft17952 Ashmont Pl, South Bend, IN 46635Off Market
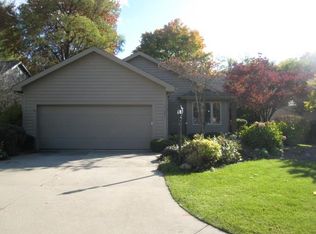
- $356,4002 bd2 ba1.8k sqft17977 Sable Ridge Dr, South Bend, IN 46635Off Market

- $343,7002 bd2 ba1.6k sqft17977 Ashmont Pl, South Bend, IN 46635Off Market
- $403,9003 bd3 ba2.3k sqft17965 Ashmont Pl, South Bend, IN 46635Off Market
- $436,2003 bd4 ba3.7k sqft17973 Sable Ridge Dr, South Bend, IN 46635Off Market
- $364,1003 bd2 ba1.8k sqft17953 Ashmont Pl, South Bend, IN 46635Off Market
- $391,6002 bd2 ba1.9k sqft17989 Ashmont Pl, South Bend, IN 46635Off Market
Nearby schools
GreatSchools rating
- 3/10Darden Primary CenterGrades: PK-5Distance: 0.9 mi
- 3/10Clay Intermediate CenterGrades: PK-8Distance: 1.7 mi
- 2/10Clay High SchoolGrades: 9-12Distance: 1.2 mi
Schools provided by the listing agent
- Elementary: Darden Primary Center
- Middle: Jefferson
- High: Adams
- District: South Bend Community School Corp.
Source: IRMLS. This data may not be complete. We recommend contacting the local school district to confirm school assignments for this home.


Get pre-qualified for a loan
At Zillow Home Loans, we can pre-qualify you in as little as 5 minutes with no impact to your credit score.An equal housing lender. NMLS #10287.
- Indiana
- Saint Joseph County
- South Bend
- 46635
- 17976 Ashmont Pl
Nearby cities
Nearby neighborhoods
Nearby zip codes
Other South Bend Topics
