Skip main navigation
Sold for $625,000
  • $625,000

    17976 Dumfries Cir, Olney, MD 20832

    3beds
    2,016sqft
    Townhouse
    Built in 1989
    2,040 Square Feet Lot
    $625,200 Zestimate®
    $310/sqft
    $2,962 Estimated rent

    Home value

    $625,200

    $575,000 - $675,000

    $2,962/mo

    Zestimate® history
    Loading
    Loading...

    Owner options

    List your home for rent

    $2,962/mo

    Rent Zestimate®

    Find your next renter with Zillow Rental Manager. Plus, with online applications, you can quickly screen prospective tenants – for free.

    Learn more

    $2,962/mo

    Rent Zestimate®

    Refinance and save

    $3,932/mo

    Est. payment

    Refinancing to a lower rate could help reduce your monthly payments and save thousands over the life of the loan.

    See today's rates

    $3,932/mo

    Est. payment

    Explore your selling options

    Work with a Zillow partner agent

    Leverage their expertise and Zillow's premium Showcase listings to get your home seen by more buyers.

    Get started

    List with your own agent

    Get your home in front of millions of buyers by listing it on Zillow.

    Learn how to do it

    Sell it yourself

    Take full control of how buyers see your home on Zillow by listing For Sale by Owner (FSBO).

    List your home

    What's special

    Scenic lakeFinished lower levelGrand entry foyerBrick-front garage townhomeElegant formal dining roomFull hall bathSoaring ceilings
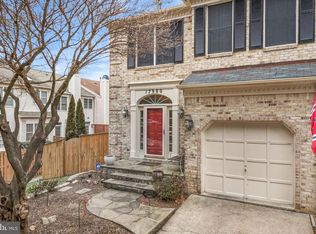
    Open houses canceled. Contract accepted. Welcome to this beautiful brick-front garage townhome in the highly desirable Lake Hallowell community. Nestled on quiet Dumfries Circle, this enclave of spacious townhomes sits just moments from the lake and offers some of the finest townhome living in Olney. Step inside to an open and airy floor plan featuring soaring ceilings and a grand entry foyer that gives the home the feel of a detached residence. The main level showcases gleaming hardwood floors, an expansive living room, elegant formal dining room, convenient powder room, and a spacious kitchen ready for your personal vision and finishing touches. Upstairs, you’ll find three generously sized bedrooms, a full hall bath, convenient upper-level laundry, and an exceptionally large owner’s suite designed for comfort and relaxation. The finished lower level offers a large recreation room with a cozy fireplace, an additional powder room, and abundant storage space. Enjoy all that the Lake Hallowell community has to offer, including a swimming pool, tennis courts, community center, scenic lake, walking trails, playgrounds, and more. Located just minutes from the heart of Olney, this home combines comfort, space, and an unbeatable location.

    Zillow last checked:

    Listing updated:

    Listed by:

    Deirdre Lofft 571-213-5056,

    Compass

    Bought with:

    William Close, 351032

    KW Metro Center

    Source: Bright MLS,MLS#: MDMC2233390MLS Logo

    Facts & features

    Interior

    Bedrooms & bathrooms
    • Bedrooms: 3
    • Bathrooms: 3
    • Full bathrooms: 2
    • 1/2 bathrooms: 1
    • Main level bathrooms: 1
    Basement
    • Area: 1008
    Heating
    • Central, Natural Gas
    Cooling
    • Other, Electric
    Appliances
    • Included: Gas Water Heater
    Features
    • Basement: Connecting Stairway,Full
    • Number of fireplaces: 1
    Interior area
    • Total structure area: 3,024
    • Total interior livable area: 2,016 sqft
    • Finished area above ground: 2,016
    • Finished area below ground: 0

    Property

    Parking
    • Total spaces: 1
    • Parking features: Garage Faces Front, Attached
    • Attached garage spaces: 1
    Accessibility
    • Accessibility features: None
    Features
    • Levels: Three
    • Stories: 3
    • Pool features: Community
    Lot
    • Size: 2,040 Square Feet
    Details
    • Additional structures: Above Grade, Below Grade
    • Parcel number: 160802825457
    • Zoning: RE2
    • Special conditions: Standard

    Construction

    Type & style
    • Home type: Townhouse
    • Architectural style: Traditional
    • Property subtype: Townhouse
    Materials
    • Brick
    • Foundation: Slab
    • Roof: Architectural Shingle
    Condition
    • New construction: No
    • Year built: 1989

    Utilities & green energy

    • Sewer: Public Sewer
    • Water: Public

    Community & HOA

    Community
    • Subdivision: Lake Hallowell
    HOA
    • Has HOA: Yes
    • HOA fee: $147 monthly
    • HOA name: LAKE HALLOWELL HOA
    Location
    • Region: Olney

    Financial & listing details

    • Price per square foot: $310/sqft
    • Tax assessed value: $513,000
    • Annual tax amount: $5,983
    • Date on market: 5/15/2026
    • Listing agreement: Exclusive Agency
    • Ownership: Fee Simple

    Price history

    DateEventPrice
    6/16/2026Sold$625,000+4.3%$310/sqft
    Source: Bright MLS #MDMC2233390 Report a problem
    5/16/2026Contingent$599,000$297/sqft
    Source: Bright MLS #MDMC2233390 Report a problem
    5/15/2026Listed for sale$599,000+182.5%$297/sqft
    Source: Bright MLS #MDMC2233390 Report a problem
    12/14/1994Sold$212,000$105/sqft
    Source: Public Record Report a problem

    Public tax history

    YearProperty taxesTax assessment
    2025$5,291 +3%$479,633 +7.5%
    2024$5,137 +8%$446,267 +8.1%
    2023$4,757 +7.7%$412,900 +3.2%
    2022$4,415 +3.4%$400,133 +3.3%
    2021$4,271 +3.3%$387,367 +3.4%
    2020$4,133 +1.6%$374,600
    2019$4,068 -0.2%$374,600 +1.5%
    2018$4,076 -2.5%$368,933 +0.8%
    2017$4,178 -1.4%$366,100 +1%
    2016$4,236 $362,567 +1%
    2015$4,236 $359,033 +1%
    2014$4,236 $355,500
    2013-- $355,500
    2012-- $355,500 -11%
    2011-- $399,360
    2010-- $399,360
    2009-- $399,360 -8.1%
    2008-- $434,450 +13.8%
    2007-- $381,660 +16.1%
    2006-- $328,870 +19.1%
    2005-- $276,080 +11.3%
    2004-- $248,046
    2003-- $248,046 +29.2%
    2002-- $191,980
    2001-- $191,980
    Find assessor info on the county website

    Neighborhood: 20832

    Nearby schools

    GreatSchools rating
    Schools provided by the listing agent
    • Elementary: Brooke Grove
    • Middle: William H. Farquhar
    • High: Sherwood
    • District: Montgomery County Public Schools

    Source: Bright MLS. This data may not be complete. We recommend contacting the local school district to confirm school assignments for this home.

    Get a cash offer in 3 minutes
    Find out how much your home could sell for in as little as 3 minutes with a no-obligation cash offer.
    Estimated market value
    $625,200
    Get a cash offer in 3 minutes
    Find out how much your home could sell for in as little as 3 minutes with a no-obligation cash offer.
    Estimated market value
    $625,200