Impressive brick front colonial in Hunting Meadows ** 2800 square feet PLUS a finished lower level rec room / workshop area ** this wonderful family home helped create 40 plus years of memories and you can feel the love as you walk thru each room ** each of the four bedrooms have walk-in closets ** oversized vanity in the primary bathroom with a stall shower - main bathroom has the tiled tub/shower combo ** double doored linen closet in hall ** 1st floor office tucked away as you enter for privacy and features floor to ceiling built-in bookcases/cabinets ** oversized eat-in kitchen with a bay window overlooking the backyard - lots of cabinets - coffee bar area - pantry - double sink - expansive counterspace **warm decor is featured in the family room with the fireplace wall being an impressive focal point with full wall wood panel accent flanking the fireplace - there is a wet bar - Anderson slider to the patio/backyard - beamed ceiling ** half bath off the hallway ** attached 2 plus garage with Everstone flooring ** sunny and bright living room and spacious formal dining room complete this level ** fun family sized rec room in the lower level - utility closet with shelving ** large unfinished space with built-in storage - could be a workshop or an exercise space ** furnace and a/c approx 14yrs old ** Anderson replacement windows and front door system added ** roof installed 2019 ** new garage door 2005 **fenced in yard ** wood deck AND a cement patio ** extra wide cement driveway ** ready for you to add your decorating touches and start creating YOUR family memories !!
Closed
$346,000
17976 Fox Hollow Dr, Strongsville, OH 44136
4beds
3,159sqft
Single Family Residence
Built in 1974
0.32 Acres Lot
$411,500 Zestimate®
$110/sqft
$3,489 Estimated rent
Home value
$411,500
$387,000 - $436,000
$3,489/mo
Zestimate® history
Owner options
List your home for rent
$3,489/mo
Rent Zestimate®
Find your next renter with Zillow Rental Manager. Plus, with online applications, you can quickly screen prospective tenants – for free.
$3,489/mo
Rent Zestimate®
Refinance and save
$2,451/mo
Est. payment
Refinancing to a lower rate could help reduce your monthly payments and save thousands over the life of the loan.
$2,451/mo
Est. payment
Explore your selling options
Work with a Zillow partner agent
Leverage their expertise and Zillow's premium Showcase listings to get your home seen by more buyers.
Get startedList with your own agent
Get your home in front of millions of buyers by listing it on Zillow.
Learn how to do itSell it yourself
Take full control of how buyers see your home on Zillow by listing For Sale by Owner (FSBO).
List your homeWhat's special
Fireplace wallHalf bathWorkshop areaHunting meadowsImpressive brick front colonialWood deckLarge unfinished space
Zillow last checked:
Listing updated:
Listed by:
Amy T McMahon amymcmahon@howardhanna.com216-999-2139,
Howard Hanna
Bought with:
Tatyana Krilova, 2005005301
Howard Hanna
Source: MLS Now,MLS#: 5027930Originating MLS: Akron Cleveland Association of REALTORS
Facts & features
Interior
Bedrooms & bathrooms
- Bedrooms: 4
- Bathrooms: 3
- Full bathrooms: 2
- 1/2 bathrooms: 1
- Main level bathrooms: 1
Primary bedroom
- Description: Stall shower* large vanity,Flooring: Carpet
- Features: Walk-In Closet(s)
- Level: Second
- Dimensions: 26 x 14
Bedroom
- Description: Flooring: Carpet
- Features: Walk-In Closet(s)
- Level: Second
- Dimensions: 15 x 10
Bedroom
- Description: Flooring: Carpet
- Features: Walk-In Closet(s)
- Level: Second
- Dimensions: 17 x 14
Bedroom
- Description: Flooring: Carpet
- Features: Walk-In Closet(s)
- Level: Second
- Dimensions: 13 x 11
Dining room
- Description: Flooring: Carpet
- Level: First
- Dimensions: 14 x 11
Eat in kitchen
- Description: Check out the size! Bay window in eating area* expansive neutral counterspace,Flooring: Linoleum
- Level: First
- Dimensions: 24 x 12
Entry foyer
- Description: Double door entry with new storm door,Flooring: Tile
- Level: First
- Dimensions: 11 x 3
Family room
- Description: Wood paneling flanks the fireplace* patio slider to yard* wet bar,Flooring: Carpet
- Features: Beamed Ceilings, Fireplace
- Level: First
- Dimensions: 25 x 12
Living room
- Description: Large room with front window,Flooring: Carpet
- Level: First
- Dimensions: 18 x 14
Office
- Description: Flooring: Laminate
- Features: Built-in Features
- Level: First
- Dimensions: 13 x 12
Recreation
- Description: Flooring: Carpet
- Level: Lower
- Dimensions: 25 x 12
Workshop
- Description: Flooring: Concrete
- Level: Lower
- Dimensions: 25 x 10
Heating
- Electric, Heat Pump
Cooling
- Central Air
Appliances
- Included: Dishwasher, Freezer, Disposal, Range, Refrigerator
- Laundry: Laundry Chute, In Basement, Laundry Tub, Sink
Features
- Beamed Ceilings, Wet Bar, Ceiling Fan(s), Chandelier, Eat-in Kitchen, Pantry, Storage, Bar, Walk-In Closet(s)
- Basement: Partially Finished
- Number of fireplaces: 1
- Fireplace features: Family Room
Interior area
- Total structure area: 3,159
- Total interior livable area: 3,159 sqft
- Finished area above ground: 2,819
- Finished area below ground: 340
Property
Parking
- Parking features: Attached, Concrete, Garage, Garage Door Opener
- Attached garage spaces: 2
Features
- Levels: Two
- Stories: 2
- Patio & porch: Deck, Patio, Porch
- Fencing: Back Yard,Fenced,Full,Gate,Privacy,Wood
Lot
- Size: 0.32 Acres
- Features: Back Yard
Details
- Parcel number: 39703049
Construction
Type & style
- Home type: SingleFamily
- Architectural style: Colonial
- Property subtype: Single Family Residence
Materials
- Brick, Vinyl Siding
- Roof: Asphalt
Condition
- Year built: 1974
Utilities & green energy
- Sewer: Public Sewer
- Water: Public
Community & HOA
Community
- Subdivision: Hunting Meadows
HOA
- Has HOA: No
Location
- Region: Strongsville
Financial & listing details
- Price per square foot: $110/sqft
- Tax assessed value: $325,900
- Annual tax amount: $4,965
- Date on market: 4/2/2024
- Cumulative days on market: 3 days
- Listing agreement: Exclusive Right To Sell
- Listing terms: Cash,Conventional,FHA,VA Loan
Price history
| Date | Event | Price |
|---|---|---|
| 4/29/2024 | Sold | $346,000+0.3%$110/sqft |
Source: MLS Now #5027930 Report a problem | ||
| 4/5/2024 | Pending sale | $345,000$109/sqft |
Source: MLS Now #5027930 Report a problem | ||
| 4/2/2024 | Listed for sale | $345,000$109/sqft |
Source: MLS Now #5027930 Report a problem | ||
Public tax history
| Year | Property taxes | Tax assessment |
|---|---|---|
| 2025 | $5,355 +9.4% | $114,070 |
| 2024 | $4,895 -1.6% | $114,070 +28.7% |
| 2023 | $4,975 +0.2% | $88,620 |
| 2022 | $4,965 +0.8% | $88,620 |
| 2021 | $4,926 +10.6% | $88,620 +22% |
| 2020 | $4,453 -11.4% | $72,630 +0% |
| 2019 | $5,029 +28.2% | $72,620 0% |
| 2018 | $3,923 -0.1% | $72,630 +6.9% |
| 2017 | $3,929 +1.9% | $67,970 |
| 2016 | $3,857 | $67,970 |
| 2015 | $3,857 -2.4% | $67,970 |
| 2014 | $3,952 +1.5% | $67,970 |
| 2013 | $3,895 +3.8% | $67,970 |
| 2012 | $3,753 -2.1% | $67,970 -4.3% |
| 2011 | $3,833 -0.3% | $71,060 |
| 2010 | $3,845 +905.6% | $71,060 |
| 2009 | $382 -90.4% | $71,060 -8% |
| 2008 | $4,001 +3.7% | $77,250 |
| 2007 | $3,858 -1.5% | $77,250 |
| 2006 | $3,919 +7.6% | $77,250 +13.6% |
| 2005 | $3,641 +1.2% | $68,010 |
| 2004 | $3,597 +5% | $68,010 |
| 2003 | $3,426 +6.4% | $68,010 +7.5% |
| 2002 | $3,220 -49.3% | $63,250 |
| 2001 | $6,350 -0.1% | $63,250 |
| 2000 | $6,357 | $63,250 |
Find assessor info on the county website
Neighborhood: 44136
Nearby homes
- $297,9003 bd2 ba1.8k sqft17990 Fox Hollow Dr, Strongsville, OH 44136Off Market
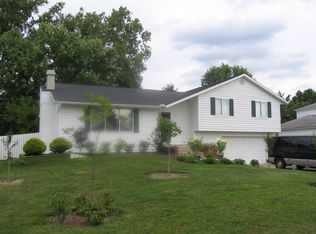
- $363,4004 bd2 ba2.7k sqft17938 Fox Hollow Dr, Strongsville, OH 44136Off Market
- $332,6003 bd3 ba2k sqft18000 Fox Hollow Dr, Strongsville, OH 44136Off Market
- $343,8003 bd2 ba2.3k sqft17121 Hunting Meadows Dr, Strongsville, OH 44136Off Market
- $293,0003 bd2 ba1.7k sqft17985 Shurmer Rd, Strongsville, OH 44136Off Market
- $360,6004 bd3 ba2.6k sqft17920 Fox Hollow Dr, Strongsville, OH 44136Off Market
- $272,1003 bd2 ba1.2k sqft18031 Shurmer Rd, Strongsville, OH 44136Off Market
- $260,3003 bd1 ba2k sqft17935 Shurmer Rd, Strongsville, OH 44136Off Market
Nearby schools
GreatSchools rating
- 8/10Kinsner Elementary SchoolGrades: K-5Distance: 1.8 mi
- 8/10Strongsville Middle SchoolGrades: 6-8Distance: 1.1 mi
- 9/10Strongsville High SchoolGrades: 9-12Distance: 0.9 mi
Schools provided by the listing agent
- District: Strongsville CSD - 1830
Source: MLS Now. This data may not be complete. We recommend contacting the local school district to confirm school assignments for this home.
Get a cash offer in 3 minutes
Find out how much your home could sell for in as little as 3 minutes with a no-obligation cash offer.
Estimated market value
$411,500
Get a cash offer in 3 minutes
Find out how much your home could sell for in as little as 3 minutes with a no-obligation cash offer.
Estimated market value
$411,500
- Ohio
- Cuyahoga County
- Strongsville
- 44136
- 17976 Fox Hollow Dr
