Skip main navigation
Off market
  • $378,600

    17977 SE 89th Natchez Ave, The Villages, FL 32162

    3beds
    2baths
    1,854sqft
    SingleFamily
    Built in 2002
    6,814 Square Feet Lot
    $378,600 Zestimate®
    $204/sqft
    $3,139 Estimated rent

    Home value

    $378,600

    $356,000 - $401,000

    $3,139/mo

    Zestimate® history
    Loading
    Loading...

    Owner options

    List your home for rent

    $3,139/mo

    Rent Zestimate®

    Find your next renter with Zillow Rental Manager. Plus, with online applications, you can quickly screen prospective tenants – for free.

    Learn more

    $3,139/mo

    Rent Zestimate®

    Refinance and save

    $2,714/mo

    Est. payment

    Refinancing to a lower rate could help reduce your monthly payments and save thousands over the life of the loan.

    See today's rates

    $2,714/mo

    Est. payment

    Explore your selling options

    Work with a Zillow partner agent

    Leverage their expertise and Zillow's premium Showcase listings to get your home seen by more buyers.

    Get started

    List with your own agent

    Get your home in front of millions of buyers by listing it on Zillow.

    Learn how to do it

    Sell it yourself

    Take full control of how buyers see your home on Zillow by listing For Sale by Owner (FSBO).

    List your home

    What's special


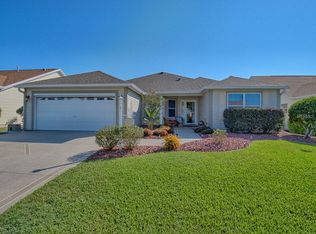
    LOW BOND ON THIS CONVENIENTLY LOCATED PARTIALLY FURNISHED CUSTOM DESIGNER HOME in the Village of Piedmont,close to Glenview Champions CC. You will appreciate the value built into this attractive 2002 Cypress home with EXPANDED GARAGE,Large EAST FACING LANAI with Cool Deck Flooring on oversized lot.New Karastan Bisque Carpet in 2010,Neutral colors & accented with custom window treatments. CERAMIC TILE entry foyer leads to large Living area with volume ceilings and ceiling fans throughout the home. A POCKET DOOR separates guest rooms into a guest suite.A spacious eat-in kitchen has upgraded MAPLE cabinets with PULL-OUT shelves,tiled backsplash,upgraded appliances & a deep, fiber glass double sink. Includes a Culligan home water softener & reverse osmosis filtration in the kitchen. The inside utility room has pocket door,cabinets and stainless steel sink. The master suite has 2 large walk-in closets. The master bath has double sinks and a vanity, cultured marble counters & pocket door to water closet and tiled walls/floor shower. Nicely landscaped with palm trees & cement curbing around garden areas. The 4'Extended garage has workbench,shelving,pull down stairs to floored attic. Garage workspace is ventilated with sliding screen door.Whole House Surge Protector,HOME WARRANTY and Termite Bond included in this well maintained home that is ready for new owners to start enjoying the active Florida lifestyle.Furnishings convey. Taxes shown include annual maint $376,bond $ 406. Low bond balance of $ 4849.71

    This property is not currently displayed as for sale or rent on Zillow. This may be different from what's on other websites or public sources.

    Facts & features

    Interior

    Bedrooms & bathrooms
    • Bedrooms: 3
    • Bathrooms: 2
    Heating
    • Gas
    Features
    • Flooring: Carpet
    • Has fireplace: No
    Interior area
    • Total interior livable area: 1,854 sqft

    Property

    Parking
    • Parking features: Garage - Attached
    Features
    • Exterior features: Other
    Lot
    • Size: 6,814 Square Feet
    Details
    • Parcel number: 6744233000

    Construction

    Type & style
    • Home type: SingleFamily
    Materials
    • Foundation: Concrete Block
    • Roof: Other
    Condition
    • Year built: 2002

    Community & HOA

    HOA
    • Has HOA: Yes
    • HOA fee: $145 monthly
    Location
    • Region: The Villages

    Financial & listing details

    • Price per square foot: $204/sqft
    • Tax assessed value: $337,008
    • Annual tax amount: $3,780

    Price history

    DateEventPrice
    6/26/2012Sold$208,000-4.8%$112/sqft
    Source: OMCAR #374099 Report a problem
    5/10/2012Listed for sale$218,500-22.2%$118/sqft
    Source: PREMIER REALTY OF OCALA, INC #G4683331 Report a problem
    5/25/2007Sold$281,000+60.9%$152/sqft
    Source: Public Record Report a problem
    12/2/2002Sold$174,600$94/sqft
    Source: Public Record Report a problem

    Public tax history

    YearProperty taxesTax assessment
    2024$3,780 +2%$210,410 +3%
    2023$3,705 +7.1%$204,282 +3%
    2022$3,458 +3.3%$198,332 +3%
    2021$3,347 +0.7%$192,555 +1.4%
    2020$3,323 +1.3%$189,896 +2.3%
    2019$3,281 $185,627 +1.9%
    2018$3,281 +9.4%$182,166 +2.1%
    2017$3,000 +0.9%$178,419 +2.1%
    2016$2,972 $174,749 +0.7%
    2015$2,972 -5.8%$173,534 +0.8%
    2014$3,155 +2%$172,157 +1.5%
    2013$3,093 -2%$169,613 -2.5%
    2012$3,156 +0.4%$173,965 +0.7%
    2011$3,143 -0.3%$172,739 +1.5%
    2010$3,153 -6.9%$170,186 -10.2%
    2009$3,388 -11.2%$189,622 -14.4%
    2008$3,814 +20.4%$221,485 +33.7%
    2007$3,167 -4.8%$165,604 +2.5%
    2006$3,328 +1%$161,566 +3%
    2005$3,294 $156,860 +3%
    2004$3,294 $152,293
    2002-- --
    Find assessor info on the county website

    Neighborhood: 32162

    Nearby schools

    GreatSchools rating
    Schools provided by the listing agent
    • District: MARION

    Source: The MLS. This data may not be complete. We recommend contacting the local school district to confirm school assignments for this home.

    Get a cash offer in 3 minutes
    Find out how much your home could sell for in as little as 3 minutes with a no-obligation cash offer.
    Estimated market value
    $378,600
    Get a cash offer in 3 minutes
    Find out how much your home could sell for in as little as 3 minutes with a no-obligation cash offer.
    Estimated market value
    $378,600