Skip main navigation
Sold for $950,000
  • $950,000

    17979 E Dorado Drive, Centennial, CO 80015

    5beds
    5,034sqft
    Single Family Residence
    Built in 1997
    0.29 Acres Lot
    $908,000 Zestimate®
    $189/sqft
    $4,651 Estimated rent

    Home value

    $908,000

    $844,000 - $972,000

    $4,651/mo

    Zestimate® history
    Loading
    Loading...

    Owner options

    List your home for rent

    $4,651/mo

    Rent Zestimate®

    Find your next renter with Zillow Rental Manager. Plus, with online applications, you can quickly screen prospective tenants – for free.

    Learn more

    $4,651/mo

    Rent Zestimate®

    Refinance and save

    $5,595/mo

    Est. payment

    Refinancing to a lower rate could help reduce your monthly payments and save thousands over the life of the loan.

    See today's rates

    $5,595/mo

    Est. payment

    Explore your selling options

    Work with a Zillow partner agent

    Leverage their expertise and Zillow's premium Showcase listings to get your home seen by more buyers.

    Get started

    List with your own agent

    Get your home in front of millions of buyers by listing it on Zillow.

    Learn how to do it

    Sell it yourself

    Take full control of how buyers see your home on Zillow by listing For Sale by Owner (FSBO).

    List your home

    What's special

    Kitchenette and barSpacious deckCharming yardPrivate waterfallExpansive finished basementWorkout roomEntertainment hub
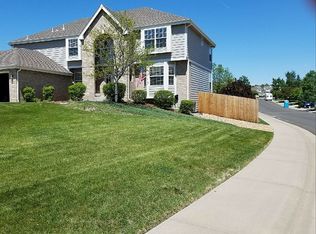
    Nestled on a desirable cul-de-sac in Centennial, this exceptional property offers more than just a place to live – it’s a lifestyle upgrade with a warm community feel. Inside, enjoy a meticulously maintained interior with brand new carpet and newly finished natural wood floors. The inviting main level leads to a well-appointed kitchen with stylish granite countertops. Downstairs, the expansive finished basement is an entertainment hub with built-in speakers, a kitchenette and bar, a wine cellar, and a library/media room. It also features a spare bedroom, private sauna, workout room, craft room, and additional storage space. Upstairs, beautifully updated bathrooms in the master suite, guest room, and main hallway provide modern comfort. A bonus room adds flexible space for a rec room, library, TV lounge, or toddler’s playroom. Outside, relax to your private waterfall, garden in the charming yard, or entertain on the spacious deck. A separate potting shed with electricity and water offers great utility. Owned solar panels reduce energy costs, adding long-term value. Located in the top-rated Cherry Creek School District with easy access to I-225, E-470, DTC, DIA, Cherry Creek State Park, Southlands Mall, and neighborhood swimming pool, this home blends luxury, smart updates, and a prime location—an incredible opportunity to embrace an elevated Centennial lifestyle.

    Zillow last checked:

    Listing updated:

    Listed by:

    Pam Olson 303-906-1555,

    Ask Real Estate

    Bought with:

    Jessica Zalkin, 100047716

    8z Real Estate

    Source: REcolorado as distributed by MLS GRID,MLS#: 7000678MLS Logo

    Facts & features

    Interior

    Bedrooms & bathrooms
    • Bedrooms: 5
    • Bathrooms: 5
    • Full bathrooms: 3
    • 3/4 bathrooms: 1
    • 1/2 bathrooms: 1
    • Main level bathrooms: 1
    Primary bedroom
    • Description: Large Suite With Generous Walk-In Closet
    • Level: Upper
    Bedroom
    • Description: Guest Suite With Private Bathroom
    • Level: Upper
    Bedroom
    • Level: Upper
    Bedroom
    • Level: Upper
    Bedroom
    • Level: Basement
    Primary bathroom
    • Description: Beautifully Remodeled Master Bathroom
    • Level: Upper
    Bathroom
    • Description: Powder Room On Main Level
    • Level: Main
    Bathroom
    • Description: Beautifully Remodeled Upper Level Hall Bathroom
    • Level: Upper
    Bathroom
    • Description: Beautifully Remodeled Private Guest Bathroom
    • Level: Upper
    Bathroom
    • Description: Basement Bathroom Also Has A Sauna!
    • Level: Basement
    Bonus room
    • Description: French Doors Lead To Great Space For Relaxing, Reading Or Another Office
    • Level: Main
    Bonus room
    • Description: Large Storage Room With Shelves
    • Level: Basement
    Bonus room
    • Description: Craft Room, Office
    • Level: Basement
    Dining room
    • Description: Formal Dining Room With Butler's Pantry
    • Level: Main
    Exercise room
    • Level: Basement
    Family room
    • Description: Family Room Or Rec Room With Wet Bar, Fireplace
    • Level: Basement
    Game room
    • Description: Game Room/Library With Huge Set Of Book Shelves!
    • Level: Upper
    Kitchen
    • Level: Main
    Laundry
    • Level: Main
    Living room
    • Level: Main
    Office
    • Level: Main
    Utility room
    • Description: Hidden Behind Bookcases
    • Level: Basement
    Other
    • Description: Custom Wine Cellar With Redwood Racks
    • Level: Basement
    Heating
    • Active Solar, Forced Air
    Cooling
    • Central Air
    Appliances
    • Included: Bar Fridge, Cooktop, Dishwasher, Disposal, Double Oven, Gas Water Heater, Microwave, Oven, Range Hood, Refrigerator, Self Cleaning Oven
    Features
    • Built-in Features, Ceiling Fan(s), Eat-in Kitchen, Entrance Foyer, Five Piece Bath, Granite Counters, High Ceilings, High Speed Internet, Kitchen Island, Open Floorplan, Pantry, Primary Suite, Quartz Counters, Sauna, Smoke Free, Vaulted Ceiling(s), Walk-In Closet(s), Wet Bar
    • Flooring: Carpet, Tile, Wood
    • Windows: Bay Window(s), Double Pane Windows
    • Basement: Finished,Full,Interior Entry
    • Number of fireplaces: 2
    • Fireplace features: Basement, Family Room
    • Common walls with other units/homes: No Common Walls
    Interior area
    • Total structure area: 5,034
    • Total interior livable area: 5,034 sqft
    • Finished area above ground: 3,417
    • Finished area below ground: 1,536

    Property

    Parking
    • Total spaces: 3
    • Parking features: Concrete, Dry Walled, Exterior Access Door, Storage
    • Attached garage spaces: 3
    Features
    • Levels: Two
    • Stories: 2
    • Patio & porch: Covered, Deck, Front Porch
    • Exterior features: Garden, Playground, Private Yard, Rain Gutters, Water Feature
    • Fencing: Full
    Lot
    • Size: 0.29 Acres
    • Features: Cul-De-Sac, Irrigated, Landscaped, Sprinklers In Front, Sprinklers In Rear
    Details
    • Parcel number: 033730011
    • Special conditions: Standard

    Construction

    Type & style
    • Home type: SingleFamily
    • Architectural style: Contemporary
    • Property subtype: Single Family Residence
    Materials
    • Brick, Frame
    • Roof: Composition
    Condition
    • Year built: 1997

    Utilities & green energy

    • Electric: 110V, 220 Volts
    • Sewer: Public Sewer
    • Water: Public

    Community & HOA

    Community
    • Security: Carbon Monoxide Detector(s), Smoke Detector(s)
    • Subdivision: The Hills At Piney Creek
    HOA
    • Has HOA: Yes
    • Amenities included: Pool
    • Services included: Maintenance Grounds, Road Maintenance, Trash
    • HOA fee: $77 monthly
    • HOA name: Highlands at Piney Creek
    • HOA phone: 720-668-9471
    Location
    • Region: Centennial

    Financial & listing details

    • Price per square foot: $189/sqft
    • Tax assessed value: $894,200
    • Annual tax amount: $5,551
    • Date on market: 4/23/2025
    • Listing terms: Cash,Conventional,FHA,Jumbo,VA Loan
    • Exclusions: Staging Materials
    • Ownership: Individual
    • Road surface type: Paved

    Price history

    DateEventPrice
    5/23/2025Sold$950,000+5.6%$189/sqft
    Source: REcolorado as distributed by MLS GRID #7000678 Report a problem
    4/29/2025Pending sale$900,000$179/sqft
    Source: REcolorado as distributed by MLS GRID #7000678 Report a problem
    4/23/2025Listed for sale$900,000+39.5%$179/sqft
    Source: REcolorado as distributed by MLS GRID #7000678 Report a problem
    6/12/2020Sold$645,000+1.6%$128/sqft
    Source: Public Record Report a problem
    5/11/2020Pending sale$635,000$126/sqft
    Source: Re/max Alliance #2387204 Report a problem
    5/8/2020Listed for sale$635,000+113.9%$126/sqft
    Source: Re/max Alliance #2387204 Report a problem
    4/15/1998Sold$296,817$59/sqft
    Source: Public Record Report a problem

    Public tax history

    YearProperty taxesTax assessment
    2025$5,551 +12.4%$55,888 +6.6%
    2024$4,939 +10.7%$52,407 -7.5%
    2023$4,460 -0.4%$56,637 +26.5%
    2022$4,477 $44,758 -2.8%
    2021-- $46,046 +2.2%
    2020$4,416 +2.2%$45,045
    2019$4,319 $45,045 +10.1%
    2018$4,319 +1.7%$40,896
    2017$4,246 $40,896 +9.1%
    2016-- $37,484
    2015-- $37,484 +18.2%
    2014$3,963 +7.6%$31,705 -1.3%
    2013$3,682 $32,120
    2012-- $32,120
    2011$3,575 +2.1%$32,120 -2.5%
    2010$3,503 -8.8%$32,960
    2009$3,840 $32,960 -8.5%
    2008-- $36,011
    2007-- $36,011 +4%
    2006-- $34,610
    2005-- $34,610 +6.5%
    2002$3,105 +6.2%$32,500 +12.6%
    2001$2,923 $28,870
    Find assessor info on the county website

    Neighborhood: 80015

    Nearby schools

    GreatSchools rating
    Schools provided by the listing agent
    • Elementary: Trails West
    • Middle: Falcon Creek
    • High: Grandview
    • District: Cherry Creek 5

    Source: REcolorado as distributed by MLS GRID. This data may not be complete. We recommend contacting the local school district to confirm school assignments for this home.

    Get a cash offer in 3 minutes
    Find out how much your home could sell for in as little as 3 minutes with a no-obligation cash offer.
    Estimated market value
    $908,000
    Get a cash offer in 3 minutes
    Find out how much your home could sell for in as little as 3 minutes with a no-obligation cash offer.
    Estimated market value
    $908,000