Skip main navigation
Sold for $594,000
  • $594,000

    1798 Bulrush Way, Colorado Springs, CO 80915

    4beds
    4,061sqft
    Single Family Residence
    Built in 2015
    5,928 Square Feet Lot
    $593,900 Zestimate®
    $146/sqft
    $3,494 Estimated rent

    Home value

    $593,900

    $564,000 - $624,000

    $3,494/mo

    Zestimate® history
    Loading
    Loading...

    Owner options

    List your home for rent

    $3,494/mo

    Rent Zestimate®

    Find your next renter with Zillow Rental Manager. Plus, with online applications, you can quickly screen prospective tenants – for free.

    Learn more

    $3,494/mo

    Rent Zestimate®

    Refinance and save

    $3,915/mo

    Est. payment

    Refinancing to a lower rate could help reduce your monthly payments and save thousands over the life of the loan.

    See today's rates

    $3,915/mo

    Est. payment

    Explore your selling options

    Work with a Zillow partner agent

    Leverage their expertise and Zillow's premium Showcase listings to get your home seen by more buyers.

    Get started

    List with your own agent

    Get your home in front of millions of buyers by listing it on Zillow.

    Learn how to do it

    Sell it yourself

    Take full control of how buyers see your home on Zillow by listing For Sale by Owner (FSBO).

    List your home

    What's special

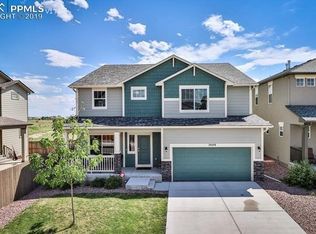
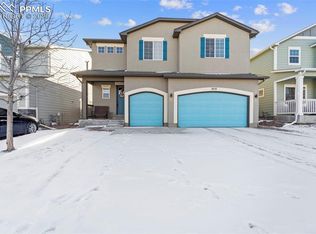
    Welcome home to this beautifully designed 4-bedroom, 4-bathroom "Smart Home" 2 Story in the desirable Wilshire community! Built in 2015, this spacious residence offers over 4,000 square feet of thoughtfully designed living space with modern finishes, soaring ceilings, and exceptional functionality throughout. Smart features include security system, exterior and interior camera system, thermostat, light switches, and sprinkler system which can all be controlled through an app and voice command with Alexa. The open-concept main level is perfect for entertaining, featuring a gourmet kitchen with granite countertops, ample cabinetry, extra large center island, walk-in pantry, hardwood flooring, and generous dining and living spaces highlighted by a stunning double-sided fireplace. It also has a large mudroom off the finished and painted garage, and a flex room in the basement that provides the perfect setup for a home office, gym, or hobby space. Upstairs, the luxurious primary suite serves as a true getaway with its own lovely retreat/sitting area, built-in shelving, cozy double-sided fireplace, spa-inspired 5 piece bathroom with a soaking tub, and oversized walk-in closet. Additional bedrooms are spacious and also include walk-in closets, while the finished basement offers a large family room that is already plumbed for a future wet bar. Enjoy Colorado living year-round with a covered patio and large detached deck with gazebo, privacy fencing, and easy access to parks, schools, shopping, dining, Peterson Space Force Base, and the Powers corridor. Complete with a 3-car garage and exceptional curb appeal, this home combines comfort, convenience, and style in one incredible package.

    Zillow last checked:

    Listing updated:

    Listed by:

    Darcy Ciambello AHWD ASP C2EX GRI LHC MRP REOS SFR 719-299-1888,

    Pikes Peak Dream Homes Realty

    Bought with:

    Brenna Rosales

    Exp Realty LLC

    Source: elevateMLS,MLS#: 8570616MLS Logo

    Facts & features

    Interior

    Bedrooms & bathrooms
    • Bedrooms: 4
    • Bathrooms: 4
    • Full bathrooms: 3
    • 1/2 bathrooms: 1
    Other
    • Level: Upper
    Heating
    • Forced Air, Natural Gas
    Cooling
    • Ceiling Fan(s), Central Air
    Appliances
    • Included: 220v in Kitchen, Dishwasher, Disposal, Exhaust Fan, Microwave, Oven, Range, Refrigerator, Smart Home Appliances, Water Softener
    Features
    • 5-Pc Bath, 9Ft + Ceilings, Beamed Ceilings, Great Room, Breakfast Bar, High Speed Internet, Smart Home Door Locks, Smart Home Lighting, Smart Home Media, Smart Thermostat
    • Flooring: Carpet, Tile, Wood
    • Windows: Window Coverings
    • Basement: Full,Partially Finished
    • Number of fireplaces: 2
    • Fireplace features: Gas, Two
    Interior area
    • Total structure area: 4,061
    • Total interior livable area: 4,061 sqft
    • Finished area above ground: 2,887
    • Finished area below ground: 1,174

    Property

    Parking
    • Total spaces: 3
    • Parking features: Attached, Garage Door Opener, See Remarks, Concrete Driveway
    • Attached garage spaces: 3
    Features
    • Levels: Two
    • Stories: 2
    • Patio & porch: Composite, Concrete, Covered
    • Exterior features: Auto Sprinkler System
    • Fencing: Back Yard
    Lot
    • Size: 5,928 Square Feet
    • Features: Backs to Open Space, Corner Lot, Flag Lot, Level, Near Park, Near Shopping Center, HOA Required $, Front Landscaped
    Details
    • Parcel number: 5405408005

    Construction

    Type & style
    • Home type: SingleFamily
    • Property subtype: Single Family Residence
    Materials
    • Masonite, Frame
    • Roof: Composite Shingle
    Condition
    • Existing Home
    • New construction: No
    • Year built: 2015
    Details
    • Builder model: The Grays Peak
    • Builder name: Reunion Homes

    Utilities & green energy

    • Electric: 220 Volts in Garage
    • Water: Assoc/Distr
    • Utilities for property: Electricity Available, Natural Gas Available

    Community & HOA

    Community
    • Security: Security System, Smart Home Security System
    HOA
    • Has HOA: Yes
    • Services included: Common Utilities, Covenant Enforcement, Management, Trash Removal
    • HOA fee: $472 annually
    Location
    • Region: Colorado Springs

    Financial & listing details

    • Price per square foot: $146/sqft
    • Tax assessed value: $593,639
    • Annual tax amount: $3,750
    • Date on market: 5/22/2026
    • Listing terms: Cash,Conventional,VA Loan
    • Electric utility on property: Yes

    Price history

    DateEventPrice
    7/31/2026Sold$594,000$146/sqft
    Source: elevateMLS #8570616 Report a problem
    7/10/2026Pending sale$594,000$146/sqft
    Source: elevateMLS #8570616 Report a problem
    5/22/2026Listed for sale$594,000+40.6%$146/sqft
    Source: elevateMLS #8570616 Report a problem
    5/7/2020Sold$422,500-1.7%$104/sqft
    Source: Public Record Report a problem
    3/18/2020Listed for sale$430,000+14.7%$106/sqft
    Source: Keller Williams Clients Choice #7484114 Report a problem
    10/23/2017Sold$375,000+14.5%$92/sqft
    Source: Public Record Report a problem
    1/8/2016Sold$327,500$81/sqft
    Source: Public Record Report a problem

    Public tax history

    YearProperty taxesTax assessment
    2024$3,645 +14.1%$39,770
    2023$3,193 -3.6%$39,770 +32.3%
    2022$3,311 $30,070 -2.8%
    2021-- $30,940 +12.8%
    2020$2,943 +0.6%$27,430
    2019$2,926 +22.8%$27,430 +17.1%
    2018$2,382 -5.5%$23,430
    2017$2,522 +5.9%$23,430 -7.4%
    2016$2,382 -5.8%$25,310 +1116.8%
    2015$2,529 $2,080
    Find assessor info on the county website

    Neighborhood: Cimarron Hills

    Nearby schools

    GreatSchools rating
    Schools provided by the listing agent
    • Elementary: Evans
    • Middle: Horizon
    • High: Sand Creek
    • District: District 49

    Source: elevateMLS. This data may not be complete. We recommend contacting the local school district to confirm school assignments for this home.

    Get a cash offer in 3 minutes
    Find out how much your home could sell for in as little as 3 minutes with a no-obligation cash offer.
    Estimated market value
    $593,900
    Get a cash offer in 3 minutes
    Find out how much your home could sell for in as little as 3 minutes with a no-obligation cash offer.
    Estimated market value
    $593,900