Expect To Be Impressed! Original Owners have maintained this fabulous property as a Model Home! All of the comforts of home you will find here! From the moment you enter this beauty - you will be in awe of all of its charm. 5 very spacious bedrooms with 3 full bathrooms - 3 car garage - new stainless steel appliances/new carpeting throughout/freshly painted recently inside & out/5 Year New Roof & A/C system/1 Year electric hot water heater & MORE! This spectacular home is almost 2800 sq feet of living space offering loads of closet space for storage & the fully floored attic adds to your storage space. You will enjoy the open floorplan with a kitchen that opens into the family room - great for entertaining! The interior is a beauty - but wait until you step out to the rear patio & experience the private & serene setting surrounding you. Breathtaking to say the least. Meticulously maintained landscaping! Sit back & enjoy! Falcon Trace is a master-planned community featuring beautiful single-family homes on large home sites with all the amenities you would expect from such a community. A few of the community features that are included are a pool/waterslide/tennis courts/basketball court & playground area. This property is just a few minutes from it all - Disney/Sea World/Universal/GatorLand/international airport/major highways/shopping/restaurants & MORE! Your Search Is Over! This Is A Must See!
Sold for $590,000
$590,000
1798 DERBY GLEN DRIVE, ORLANDO, FL 32837
5beds
2,765sqft
Single Family Residence
Built in 2001
9,224 Square Feet Lot
$585,500 Zestimate®
$213/sqft
$3,308 Estimated rent
Home value
$585,500
$556,000 - $615,000
$3,308/mo
Zestimate® history
Owner options
List your home for rent
$3,308/mo
Rent Zestimate®
Find your next renter with Zillow Rental Manager. Plus, with online applications, you can quickly screen prospective tenants – for free.
$3,308/mo
Rent Zestimate®
Refinance and save
$4,281/mo
Est. payment
Refinancing to a lower rate could help reduce your monthly payments and save thousands over the life of the loan.
$4,281/mo
Est. payment
Explore your selling options
Work with a Zillow partner agent
Leverage their expertise and Zillow's premium Showcase listings to get your home seen by more buyers.
Get startedList with your own agent
Get your home in front of millions of buyers by listing it on Zillow.
Learn how to do itSell it yourself
Take full control of how buyers see your home on Zillow by listing For Sale by Owner (FSBO).
List your homeWhat's special
Meticulously maintained landscapingOpen floorplanNew roofMaster-planned communityLarge home sitesBeautiful single-family homes
Zillow last checked:
Listing updated:
Listed by:
Sandra Sanchez 407-758-1498,
BETTER HOMES AND GARDENS REAL ESTATE MANN GLOBAL P 407-730-8737
Bought with:
Denise San Miguel, 688523
REALTY LYNK INC
Source: Stellar MLS,MLS#: O6152158 Originating MLS: Orlando Regional
Originating MLS: Orlando Regional
Facts & features
Interior
Bedrooms & bathrooms
- Bedrooms: 5
- Bathrooms: 3
- Full bathrooms: 3
Rooms
- Room types: Attic, Family Room, Utility Room
Primary bedroom
- Features: Walk-In Closet(s)
- Level: First
- Dimensions: 19x13
Bedroom 2
- Features: Built-in Closet
- Level: First
- Dimensions: 16x11
Bedroom 3
- Features: Built-in Closet
- Level: First
- Dimensions: 11x11
Bedroom 4
- Features: Built-in Closet
- Level: First
- Dimensions: 11x11
Bedroom 5
- Features: Built-in Closet
- Level: First
- Dimensions: 11x11
Dining room
- Level: First
- Dimensions: 13x13
Kitchen
- Features: Breakfast Bar
- Level: First
- Dimensions: 15x12
Living room
- Level: First
- Dimensions: 16x17
Heating
- Heat Pump
Cooling
- Central Air
Appliances
- Included: Dishwasher, Disposal, Dryer, Electric Water Heater, Microwave, Range, Refrigerator, Washer
- Laundry: Laundry Room
Features
- Ceiling Fan(s), Eating Space In Kitchen, Split Bedroom, Walk-In Closet(s)
- Flooring: Carpet, Ceramic Tile
- Doors: Sliding Doors
- Windows: Blinds, Window Treatments
- Has fireplace: No
Interior area
- Total structure area: 3,692
- Total interior livable area: 2,765 sqft
Property
Parking
- Total spaces: 3
- Parking features: Driveway, Garage Door Opener
- Attached garage spaces: 3
- Has uncovered spaces: Yes
Features
- Levels: One
- Stories: 1
- Exterior features: Irrigation System, Rain Gutters, Sidewalk
- Fencing: Vinyl
Lot
- Size: 9,224 Square Feet
Details
- Parcel number: 342429266900390
- Zoning: P-D
- Special conditions: None
Construction
Type & style
- Home type: SingleFamily
- Property subtype: Single Family Residence
Materials
- Block, Stucco
- Foundation: Slab
- Roof: Shingle
Condition
- New construction: No
- Year built: 2001
Utilities & green energy
- Sewer: Public Sewer
- Water: Public
- Utilities for property: Cable Available
Community & HOA
Community
- Features: Water Access, Deed Restrictions, Pool, Sidewalks
- Pet fee: $0 monthly
- Subdivision: FALCON TRACE 45/3
HOA
- Has HOA: Yes
- Amenities included: Basketball Court, Clubhouse, Tennis Court(s)
- Services included: Maintenance Grounds, Pool Maintenance
- HOA fee: $34 monthly
- HOA name: Artemis Lifestyle
- HOA phone: 407-705-2190
Location
- Region: Orlando
Financial & listing details
- Price per square foot: $213/sqft
- Tax assessed value: $467,839
- Annual tax amount: $3,188
- Date on market: 10/25/2023
- Cumulative days on market: 101 days
- Listing terms: Cash,Conventional
- Ownership: Fee Simple
- Total actual rent: 0
- Road surface type: Asphalt, Paved
Price history
| Date | Event | Price |
|---|---|---|
| 2/29/2024 | Sold | $590,000-4.7%$213/sqft |
Source:  Stellar MLS #O6152158 Report a problem Stellar MLS #O6152158 Report a problem | ||
| 2/3/2024 | Pending sale | $619,000$224/sqft |
Source: Stellar MLS #O6152158 Report a problem | ||
| 2/3/2024 | Listing removed | -- |
Source: Stellar MLS #O6152158 Report a problem | ||
| 10/25/2023 | Listed for sale | $619,000+7.7%$224/sqft |
Source: Stellar MLS #O6152158 Report a problem | ||
| 4/19/2022 | Listing removed | -- |
Source: Stellar MLS #O6017560 Report a problem | ||
| 4/16/2022 | Listed for sale | $575,000+151%$208/sqft |
Source: Stellar MLS #O6017560 Report a problem | ||
| 9/7/2001 | Sold | $229,100$83/sqft |
Source: Public Record Report a problem | ||
Public tax history
| Year | Property taxes | Tax assessment |
|---|---|---|
| 2024 | $3,558 +7% | $205,061 +3% |
| 2023 | $3,326 +4.3% | $199,088 +3% |
| 2022 | $3,189 +1.6% | $193,289 +3% |
| 2021 | $3,140 +0.9% | $187,659 +1.4% |
| 2020 | $3,113 -12.6% | $185,068 +2.3% |
| 2019 | $3,561 +0.7% | $180,907 +1.9% |
| 2018 | $3,537 +0% | $177,534 -28.8% |
| 2017 | $3,537 +1.6% | $249,188 +3.8% |
| 2016 | $3,481 +0.9% | $240,039 +6.5% |
| 2015 | $3,451 -2.4% | $225,284 -0.3% |
| 2014 | $3,536 +1.3% | $225,970 +32.7% |
| 2013 | $3,492 +0.5% | $170,346 +1.6% |
| 2012 | $3,473 +2.4% | $167,634 +6.2% |
| 2011 | $3,392 -8.2% | $157,803 -11.9% |
| 2010 | $3,696 | $179,208 -18.4% |
| 2009 | -- | $219,581 -30.4% |
| 2008 | $4,606 -1.3% | $315,574 -13.3% |
| 2007 | $4,667 -2.8% | $363,919 +17.9% |
| 2006 | $4,801 +0.9% | $308,555 +38.5% |
| 2005 | $4,759 +2.5% | $222,777 +0.8% |
| 2004 | $4,644 +0.2% | $221,074 +1.3% |
| 2003 | $4,633 -6.2% | $218,258 +3.9% |
| 2002 | $4,940 +365.4% | $210,048 +500.1% |
| 2001 | $1,061 | $35,000 |
Find assessor info on the county website
Neighborhood: 32837
Nearby homes
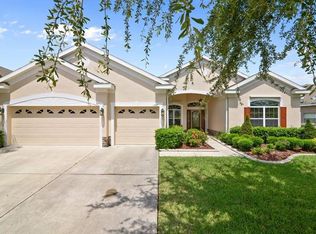
- $565,0004 bd3 ba2.8k sqft1780 Derby Glen Dr, Orlando, FL 32837Off Market
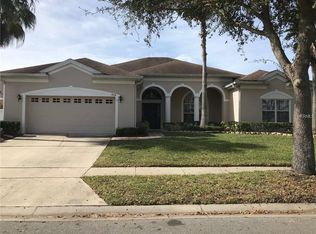
- $577,4004 bd3 ba2.6k sqft1804 Derby Glen Dr, Orlando, FL 32837Off Market
- $550,9004 bd3 ba2.7k sqft1630 Hookbill Ct, Orlando, FL 32837Off Market

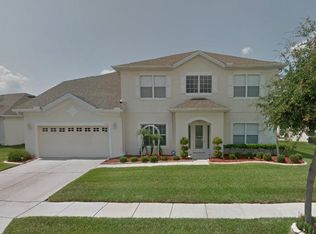
- $571,2005 bd3 ba3k sqft1774 Derby Glen Dr, Orlando, FL 32837Off Market
- $483,6004 bd2 ba2.5k sqft1816 Derby Glen Dr, Orlando, FL 32837Off Market
- $618,9004 bd3 ba2.7k sqft1793 Derby Glen Dr, Orlando, FL 32837Off Market
- $553,5004 bd3 ba3k sqft1624 Hookbill Ct, Orlando, FL 32837Off Market
- $676,8004 bd3 ba3.4k sqft1799 Derby Glen Dr, Orlando, FL 32837Off Market
Nearby schools
GreatSchools rating
- 9/10Endeavor Elementary SchoolGrades: PK-5Distance: 0.7 mi
- 6/10Meadow Woods Middle SchoolGrades: 6-8Distance: 3.1 mi
- 5/10Cypress Creek High SchoolGrades: 9-12Distance: 1.8 mi
Schools provided by the listing agent
- Elementary: Endeavor Elem
- Middle: Meadow Wood Middle
- High: Cypress Creek High
Source: Stellar MLS. This data may not be complete. We recommend contacting the local school district to confirm school assignments for this home.
Get a cash offer in 3 minutes
Find out how much your home could sell for in as little as 3 minutes with a no-obligation cash offer.
Estimated market value
$585,500
Get a cash offer in 3 minutes
Find out how much your home could sell for in as little as 3 minutes with a no-obligation cash offer.
Estimated market value
$585,500
- Florida
- Orange County
- Orlando
- 32837
- 1798 DERBY GLEN DRIVE
Nearby cities
Nearby neighborhoods
Nearby zip codes
Other Orlando Topics
