Introducing a Masterpiece of Modern Living at 1798 Gloryfield. Step into a world of seamless flow with an impressive open-concept floor plan, perfectly designed for both gracious entertaining and comfortable daily living. The main level unveils a luxurious primary ensuite, your private sanctuary for relaxation. Culinary enthusiasts will admire the expansive island and walk-in pantry, while the thoughtfully designed mudroom and main floor laundry room with a convenient sink add a touch of everyday elegance. A discreet half bath, easily accessible from the mudroom, further enhances practicality. Soaring vaulted ceilings create an expansive ambiance throughout the main level, complemented by a versatile office/den. Upstairs, three generously sized bedrooms, along with a stylish full bathroom, providing ample space for guests.
The possibilities are endless in the expansive unfinished basement, boasting 9-foot ceilings and is already plumbed for a full bath and future kitchen/wet bar. Extend your living outdoors to the screened-in porch and a concrete patio, perfect for enjoying the Michigan seasons and creating lasting memories. Conveniently situated near both M-6 and US-131, making access to the area's amenities effortless. This is your opportunity to embrace a lifestyle of luxury and convenience in one of Byron Center's most sought-after locations. Don't just imagine the possibilities - experience them. Schedule your private showing today and prepare to fall in love!
Sold
$730,000
1798 Gloryfield Dr SW, Byron Center, MI 49315
4beds
2,394sqft
Single Family Residence
Built in 2022
0.42 Acres Lot
$751,500 Zestimate®
$305/sqft
$3,372 Estimated rent
Home value
$751,500
$699,000 - $812,000
$3,372/mo
Zestimate® history
Owner options
List your home for rent
$3,372/mo
Rent Zestimate®
Find your next renter with Zillow Rental Manager. Plus, with online applications, you can quickly screen prospective tenants – for free.
$3,372/mo
Rent Zestimate®
Refinance and save
$4,609/mo
Est. payment
Refinancing to a lower rate could help reduce your monthly payments and save thousands over the life of the loan.
$4,609/mo
Est. payment
Explore your selling options
Work with a Zillow partner agent
Leverage their expertise and Zillow's premium Showcase listings to get your home seen by more buyers.
Get startedList with your own agent
Get your home in front of millions of buyers by listing it on Zillow.
Learn how to do itSell it yourself
Take full control of how buyers see your home on Zillow by listing For Sale by Owner (FSBO).
List your homeWhat's special
Zillow last checked:
Listing updated:
Listed by:
Andrew Moore 616-655-0788,
Real Estate Fiduciary Advisors
Bought with:
Gregory J Emmorey, 6501226080
Redfin Corporation
Source: MichRIC,MLS#: 25016366
Facts & features
Interior
Bedrooms & bathrooms
- Bedrooms: 4
- Bathrooms: 3
- Full bathrooms: 2
- 1/2 bathrooms: 1
- Main level bedrooms: 1
Primary bedroom
- Level: Main
- Area: 234
- Dimensions: 13.00 x 18.00
Bedroom 2
- Level: Upper
- Area: 170
- Dimensions: 17.00 x 10.00
Bedroom 3
- Level: Upper
- Area: 210
- Dimensions: 14.00 x 15.00
Bedroom 4
- Level: Upper
- Area: 156
- Dimensions: 12.00 x 13.00
Primary bathroom
- Level: Main
- Area: 110
- Dimensions: 10.00 x 11.00
Bathroom 1
- Level: Main
- Area: 21
- Dimensions: 3.00 x 7.00
Bathroom 1
- Level: Upper
- Area: 72
- Dimensions: 12.00 x 6.00
Dining room
- Level: Main
- Area: 154
- Dimensions: 14.00 x 11.00
Kitchen
- Level: Main
- Area: 196
- Dimensions: 14.00 x 14.00
Laundry
- Level: Main
- Area: 42
- Dimensions: 7.00 x 6.00
Living room
- Level: Main
- Area: 323
- Dimensions: 17.00 x 19.00
Other
- Description: WIC
- Level: Main
- Area: 91
- Dimensions: 13.00 x 7.00
Other
- Description: Pantry
- Level: Main
- Area: 24
- Dimensions: 4.00 x 6.00
Other
- Description: Mudroom
- Level: Main
- Area: 56
- Dimensions: 8.00 x 7.00
Other
- Description: Sitting Area
- Level: Upper
- Area: 180
- Dimensions: 15.00 x 12.00
Heating
- Forced Air
Cooling
- Central Air, SEER 13 or Greater
Appliances
- Included: Dishwasher, Dryer, Range, Refrigerator, Washer
- Laundry: Gas Dryer Hookup, Laundry Room, Main Level, Sink, Washer Hookup
Features
- Center Island, Eat-in Kitchen, Pantry
- Flooring: Carpet, Ceramic Tile, Engineered Hardwood, Tile
- Windows: Low-Emissivity Windows, Screens, Insulated Windows
- Basement: Full
- Number of fireplaces: 1
- Fireplace features: Gas Log, Living Room
Interior area
- Total structure area: 2,394
- Total interior livable area: 2,394 sqft
- Finished area below ground: 0
Property
Parking
- Total spaces: 3
- Parking features: Attached, Garage Door Opener
- Garage spaces: 3
Features
- Stories: 2
Lot
- Size: 0.42 Acres
- Dimensions: 90 x 205
- Features: Sidewalk, Wooded, Cul-De-Sac
Details
- Parcel number: 412115265021
- Zoning description: R-U
Construction
Type & style
- Home type: SingleFamily
- Architectural style: Craftsman
- Property subtype: Single Family Residence
Materials
- Stone, Vinyl Siding
- Roof: Asphalt,Composition,Shingle
Condition
- New construction: No
- Year built: 2022
Utilities & green energy
- Sewer: Public Sewer, Storm Sewer
- Water: Public
- Utilities for property: Phone Available, Natural Gas Available, Electricity Available, Cable Available, Phone Connected, Natural Gas Connected, Cable Connected
Community & HOA
Community
- Subdivision: Planter's Ridge
Location
- Region: Byron Center
Financial & listing details
- Price per square foot: $305/sqft
- Tax assessed value: $278,775
- Annual tax amount: $8,484
- Date on market: 4/22/2025
- Listing terms: Cash,VA Loan,Conventional
- Electric utility on property: Yes
- Road surface type: Paved
Price history
| Date | Event | Price |
|---|---|---|
| 5/23/2025 | Sold | $730,000+0.7%$305/sqft |
Source:  MichRIC #25016366 Report a problem MichRIC #25016366 Report a problem | ||
| 4/27/2025 | Pending sale | $724,900$303/sqft |
Source: MichRIC #25016366 Report a problem | ||
| 4/22/2025 | Listed for sale | $724,900$303/sqft |
Source: MichRIC #25016366 Report a problem | ||
Public tax history
| Year | Property taxes | Tax assessment |
|---|---|---|
| 2025 | $8,485 | $319,900 +7.9% |
| 2024 | -- | $296,400 |
Find assessor info on the county website
Neighborhood: 49315
Nearby homes
- $825,0007 bd4 ba3.3k sqft1835 Gloryfield Dr SW, Byron Center, MI 49315For Sale
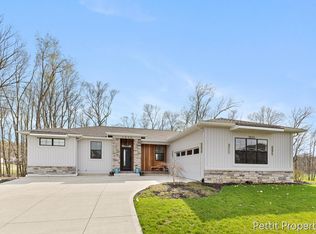
- $737,5005 bd4 ba3.2k sqft1831 Gloryfield Dr, Byron Center, MI 49315Sold

- $767,5003 bd3 ba2.3k sqft1790 Gloryfield Dr SW, Byron Center, MI 49315Sold

- $699,9004 bd3 ba2k sqft1807 Gloryfield Dr SW, Byron Center, MI 49315Sold
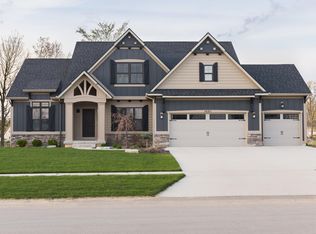
- $659,9004 bd3 ba2k sqft1818 Gloryfield Dr, Byron Center, MI 49315Sold
- $800,0005 bd4 ba3.4k sqft1791 Gloryfield Dr, Byron Center, MI 49315Sold
- $747,900-- bd-- ba-- sqft1794 Gloryfield Dr SW, Byron Center, MI 49315Off Market
- $79,000-- bd-- ba-- sqft1761 Kingsland Dr SW, Byron Center, MI 49315Off Market
Nearby schools
GreatSchools rating
- 9/10Brown Elementary SchoolGrades: K-4Distance: 0.6 mi
- 7/10Robert L. Nickels Intermediate SchoolGrades: 3-7Distance: 1.7 mi
- 7/10Byron Center High SchoolGrades: 9-12Distance: 0.9 mi
Get a cash offer in 3 minutes
Find out how much your home could sell for in as little as 3 minutes with a no-obligation cash offer.
Estimated market value
$751,500
Get a cash offer in 3 minutes
Find out how much your home could sell for in as little as 3 minutes with a no-obligation cash offer.
Estimated market value
$751,500
- Michigan
- Kent County
- Byron Center
- 49315
- 1798 Gloryfield Dr SW
Nearby cities
Nearby neighborhoods
Nearby zip codes
Other Byron Center Topics
