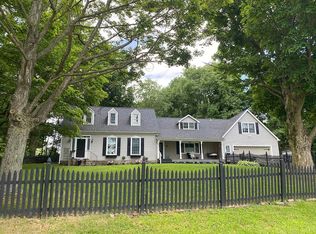
Surrounded by open land and neighboring farms in peaceful Pleasant Mount, this 6-bedroom home offers space and a setting that invites you to settle in and stay awhile. More than four mostly open acres stretch out behind the home, creating a scenic backdrop and plenty of room to enjoy the outdoors. With six bedrooms and plenty of gathering areas, this home was clearly meant to be shared. Mornings spill into the bright sunroom with coffee and meadow views, while evenings naturally settle around the living room's wood-burning stove. The eat-in kitchen has room for long meals, conversations that linger, and a full table. A practical mudroom and laundry space keep everyday life easy, whether you're coming in from the yard, the garden, or a day spent outdoors. Step out onto the back deck and take in the open views across the property -- a natural spot to unwind at the end of the day. The land lends itself to gardens, a small pasture, or a hobby farm setup. Multiple sheds offer space for storage or projects, while the basement garage and generator add everyday functionality and peace of mind. Properties like this are about a way of living -- a place where gatherings feel easy, there's room for everyone, and the landscape becomes part of daily life. As an estate property, the home does need updating and some work, presenting an opportunity for the next owner to make improvements over time. This is a property with space, potential, and a setting that's increasingly hard to find. If you're looking for room to spread out and a place you can shape into your own, this Pleasant Mount home is ready for its next chapter.
Sold for $260,000
$260,000
1798 Great Bend Tpke, Pleasant Mount, PA 18453
6beds
2,178sqft
Single Family Residence
Built in 1973
4.33 Acres Lot
$263,300 Zestimate®
$119/sqft
$3,050 Estimated rent
Home value
$263,300
$213,000 - $326,000
$3,050/mo
Zestimate® history
Owner options
List your home for rent
$3,050/mo
Rent Zestimate®
Find your next renter with Zillow Rental Manager. Plus, with online applications, you can quickly screen prospective tenants – for free.
$3,050/mo
Rent Zestimate®
Refinance and save
$1,696/mo
Est. payment
Refinancing to a lower rate could help reduce your monthly payments and save thousands over the life of the loan.
$1,696/mo
Est. payment
Explore your selling options
Work with a Zillow partner agent
Leverage their expertise and Zillow's premium Showcase listings to get your home seen by more buyers.
Get startedList with your own agent
Get your home in front of millions of buyers by listing it on Zillow.
Learn how to do itSell it yourself
Take full control of how buyers see your home on Zillow by listing For Sale by Owner (FSBO).
List your homeWhat's special
Basement garage
Zillow last checked:
Listing updated:
Listed by:
Bill O'Neill 570-575-8897,
RE/MAX WAYNE
Bought with:
Shane Bayly, RS370513
Keller Williams RE Hawley
Source: PWAR as distributed by MLS GRID,MLS#: PW254022
Facts & features
Interior
Bedrooms & bathrooms
- Bedrooms: 6
- Bathrooms: 2
- Full bathrooms: 2
Bedroom 1
- Area: 127.5
- Dimensions: 15 x 8.5
Bedroom 2
- Area: 114
- Dimensions: 12 x 9.5
Bedroom 3
- Area: 130
- Dimensions: 10 x 13
Bedroom 4
- Area: 67.5
- Dimensions: 7.5 x 9
Bedroom 5
- Area: 256
- Dimensions: 16 x 16
Bedroom 6
- Area: 288
- Dimensions: 18 x 16
Bathroom 1
- Description: Full Bath
- Area: 40
- Dimensions: 8 x 5
Bathroom 2
- Description: Full Bath
- Area: 59.5
- Dimensions: 8.5 x 7
Other
- Description: Foyer/Mud Room
- Area: 72
- Dimensions: 9 x 8
Bonus room
- Description: Hall Closet
- Area: 105
- Dimensions: 10 x 10.5
Other
- Description: Heated Sunroom
- Area: 161
- Dimensions: 7 x 23
Kitchen
- Description: large eat-in-kitchen
- Area: 234
- Dimensions: 18 x 13
Laundry
- Description: Laundry Area
- Area: 90.25
- Dimensions: 9.5 x 9.5
Living room
- Description: wood stove
- Area: 234
- Dimensions: 18 x 13
Heating
- Forced Air, Propane, Wood Stove, Wood
Cooling
- Ceiling Fan(s)
Appliances
- Included: Dishwasher, Microwave, Washer/Dryer, Refrigerator, Gas Range, Gas Oven
- Laundry: Laundry Room
Features
- Ceiling Fan(s), High Speed Internet, Eat-in Kitchen
- Flooring: Carpet, Vinyl
- Basement: Block,Interior Entry,Heated,Exterior Entry,Daylight,Concrete
- Attic: Crawl Opening,Floored
- Has fireplace: Yes
- Fireplace features: Wood Burning, Wood Burning Stove
Interior area
- Total structure area: 2,178
- Total interior livable area: 2,178 sqft
- Finished area above ground: 2,178
- Finished area below ground: 0
Property
Parking
- Parking features: Additional Parking, Garage, Off Street, Basement
- Has garage: Yes
Features
- Levels: Two
- Stories: 2
- Patio & porch: Deck, Front Porch
- Exterior features: Private Yard
- Has view: Yes
- View description: Meadow, Rural, Pasture
- Body of water: None
Lot
- Size: 4.33 Acres
- Features: Back Yard, Front Yard, Few Trees, Cleared
Details
- Additional structures: Shed(s)
- Parcel number: 13001930033.0002
- Zoning: Rural/Agricult
- Zoning description: Other
- Other equipment: Generator
Construction
Type & style
- Home type: SingleFamily
- Architectural style: Cape Cod
- Property subtype: Single Family Residence
Materials
- Foundation: Block
- Roof: Composition
Condition
- New construction: No
- Year built: 1973
Utilities & green energy
- Electric: 200 or Less Amp Service
- Water: Well
- Utilities for property: Electricity Connected
Community & HOA
Community
- Subdivision: None
HOA
- Has HOA: No
Location
- Region: Pleasant Mount
Financial & listing details
- Price per square foot: $119/sqft
- Tax assessed value: $228,300
- Annual tax amount: $3,968
- Date on market: 12/19/2025
- Cumulative days on market: 70 days
- Listing terms: Cash,Conventional
- Electric utility on property: Yes
- Road surface type: Paved
Price history
| Date | Event | Price |
|---|---|---|
| 4/8/2026 | Sold | $260,000-13%$119/sqft |
Source:  PWAR as distributed by MLS GRID #PW254022 Report a problem PWAR as distributed by MLS GRID #PW254022 Report a problem | ||
| 2/27/2026 | Pending sale | $299,000$137/sqft |
Source: PWAR as distributed by MLS GRID #PW254022 Report a problem | ||
| 12/19/2025 | Listed for sale | $299,000$137/sqft |
Source: PWAR as distributed by MLS GRID #PW254022 Report a problem | ||
Public tax history
| Year | Property taxes | Tax assessment |
|---|---|---|
| 2025 | $3,754 +3.8% | $228,300 |
| 2024 | $3,616 | $228,300 |
| 2023 | $3,616 +6.9% | $228,300 +63.5% |
| 2022 | $3,383 +1% | $139,600 |
| 2021 | $3,350 +7.3% | $139,600 |
| 2020 | $3,123 +4.7% | $139,600 |
| 2019 | $2,983 +7.6% | $139,600 +9.3% |
| 2018 | $2,772 +381.4% | $127,700 |
| 2017 | $576 -68.3% | $127,700 |
| 2016 | $1,814 | $127,700 |
Find assessor info on the county website
Neighborhood: 18453
Nearby homes
- $370,0004 bd2 ba1.5k sqft1824 Great Bend Tpke, Pleasant Mount, PA 18453Off Market
- $891,3003 bd2 ba2.7k sqft1763 Great Bend Tpke, Pleasant Mount, PA 18453Off Market
- $316,2002 bd1 ba1.5k sqft1740 Great Bend Tpke, Pleasant Mount, PA 18453Off Market
- $370,1005 bd3 ba3k sqft1420 Upper Woods Rd, Honesdale, PA 18431Off Market
- $297,2004 bd2 ba2.9k sqft1741 Great Bend Tpke, Pleasant Mount, PA 18453Off Market
- $351,1003 bd1 ba1.4k sqft1790 Great Bend Tpke, Pleasant Mount, PA 18453Off Market
- $336,8004 bd2 ba3k sqft1866 Great Bend Tpke, Honesdale, PA 18431Off Market
- $809,9005 bd3 ba3.9k sqft1837 Great Bend Tpke, Pleasant Mount, PA 18453Off Market
Nearby schools
GreatSchools rating
- NAStourbridge Primary CenterGrades: PK-2Distance: 11.6 mi
- 9/10Wayne Highlands Middle SchoolGrades: 6-8Distance: 12 mi
- 9/10Honesdale High SchoolGrades: 9-12Distance: 11.9 mi


Get pre-qualified for a loan
At Zillow Home Loans, we can pre-qualify you in as little as 5 minutes with no impact to your credit score.An equal housing lender. NMLS #10287.
Sell for more on Zillow
Get a Zillow Showcase℠ listing at no additional cost and you could sell for .
$263,300
2% more
+$5,266
With Zillow Showcase(estimated)
$268,566
- Pennsylvania
- Wayne County
- Pleasant Mount
- 18453
- 1798 Great Bend Tpke
Nearby cities
Nearby zip codes
Other Pleasant Mount Topics
