Skip main navigation
Pending
  • $3,625,000

    1798 Holiday LN, NAPLES, FL 34104

    4beds
    3,296sqft
    : 
    Loading
    Get pre-qualified
    Single Family Residence
    Built in 2026
    7,840 Square Feet Lot
    $-- Zestimate®
    $1,100/sqft
    $-- HOA

    What's special

    Solid wood stair treadsQuartz countertops throughoutDramatic spiral staircaseHidden walk-in pantryStanding seam aluminum roofRaised six-person spaCustom landscaping
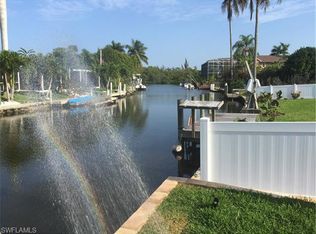
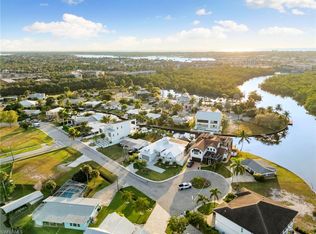
    There are homes designed to impress, and then there are homes designed to endure. This is unmistakably the latter. From the moment you arrive, the presence is calm, intentional, and confident. A mature Sylvester Palm anchors the entry, setting the tone for a residence that feels both rooted and forward-looking. This is modern coastal living for someone who values beauty and foresight. Built by New Era Construction and designed by Harrell & Co. Architects, this home was engineered with uncommon rigor; 55 pilings installed prior to foundation, more structural engineering than required, and materials selected not just for style, but for longevity. This is a home built to withstand the worst, so everyday life feels effortlessly secure. Inside, natural light pours through custom ES- impact resistant windows and doors, illuminating soaring ceilings that rise from 12 to over 20 feet in the main living spaces. The aesthetic is warm modernism: a thoughtful blend of tile and Legno Bastone wide-plank birch wood flooring, solid wood stair treads, and sleek glass handrails that create continuity across all three levels. Every door is solid-core and custom, reinforcing the quiet, insulated luxury you feel as you move through the home. The main living floor is anchored by quartz countertops throughout, a chef’s kitchen that balances performance and polish, and details that true design enthusiasts notice. Solid wood cabinetry and a hidden walk-in pantry keeps the kitchen visually serene while Linear diffuser vents offer a clean, architectural ceiling line. A dramatic spiral staircase leads you upward, complemented by a glass-enclosed elevator servicing all three floors ... both sculptural and practical. Marble-clad bathrooms elevate daily rituals into spa-like moments, while every space feels purposeful and refined. Step outside and the lifestyle truly unfolds. The backyard is a private coastal retreat featuring a custom Pebble Crete swimming pool with sun shelf, a raised six-person spa, PVC composite decking with Resin Eco pilings and a 13,000 lb boat lift, thoughtfully built above the seawall. Not to mention, expansive water views and unforgettable sunsets. Practical luxury continues with a standing seam aluminum roof, a concrete seashell driveway, irrigated Zoysia lawn, custom landscaping, and an oversized garage accommodating up to six vehicles. Truly a rare find for boating and car enthusiasts alike. Located just minutes from downtown Naples, 5th Avenue, white-sand beaches, and world-class golf, this is a home for someone who wants proximity without compromise, luxury without fragility, and a residence that feels as intelligent as it is beautiful. 1798 Holiday Lane isn’t just a new construction home. It’s a statement of foresight, resilience, and refined Naples living—designed for a life well lived, and built for everything that comes next.
    165 days
    |
    441
    |
    13
    |

    Zillow last checked:

    Listing updated:

    Listed by:

    Roy Head 239-331-0967,

    Serhant-Naples,

    Nicole Hogue 239-494-0012,

    Serhant-Naples

    Source: SWFLMLS,MLS#: 226002946MLS LogoOriginating MLS: Naples

      Facts & features

      Interior

      Bedrooms & bathrooms
      • Bedrooms: 4
      • Bathrooms: 4
      • Full bathrooms: 4
      Rooms
      • Room types: Great Room, 4 Bed
      Dining room
      • Features: Dining - Living, Eat-in Kitchen
      Heating
      • Central
      Cooling
      • Ceiling Fan(s), Central Air
      Appliances
      • Included: Electric Cooktop, Dishwasher, Disposal, Double Oven, Dryer, Microwave, Range, Refrigerator/Freezer, Self Cleaning Oven, Washer, Wine Cooler
      • Laundry: Inside
      Features
      • Bar, Cathedral Ceiling(s), Foyer, Pantry, Wired for Sound, Vaulted Ceiling(s), Volume Ceiling, Walk-In Closet(s), Great Room, Laundry in Residence
      • Flooring: Marble, Tile, Wood
      • Doors: Impact Resistant Doors
      • Windows: Impact Resistant Windows
      • Has fireplace: No
      Interior area
      • Total structure area: 5,860
      • Total interior livable area: 3,296 sqft

      Property

      Parking
      • Total spaces: 6
      • Parking features: Attached
      • Attached garage spaces: 6
      Features
      • Levels: Multi/Split
      • Stories: 3
      • Patio & porch: Deck
      • Exterior features: Dock, Outdoor Grill, Outdoor Shower, Boat Lift
      • Has private pool: Yes
      • Pool features: In Ground, Concrete
      • Has spa: Yes
      • Spa features: In Ground, Concrete
      • Fencing: Fenced
      • Has view: Yes
      • View description: Canal
      • Has water view: Yes
      • Water view: Canal
      • Waterfront features: Canal Front, Intersecting Canal, Mangrove
      Lot
      • Size: 7,840 Square Feet
      • Features: Regular
      Details
      • Parcel number: 24981240004

      Construction

      Type & style
      • Home type: SingleFamily
      • Architectural style: Contemporary
      • Property subtype: Single Family Residence
      Materials
      • Block, Concrete, Stucco
      • Foundation: Concrete Block, Poured Concrete
      • Roof: Metal
      Condition
      • New construction: Yes
      • Year built: 2026

      Utilities & green energy

      • Water: Central

      Community & HOA

      Community
      • Features: Boating, Non-Gated
      • Subdivision: BROOKSIDE
      HOA
      • Has HOA: No
      Location
      • Region: Naples

      Financial & listing details

      • Price per square foot: $1,100/sqft
      • Tax assessed value: $627,343
      • Annual tax amount: $6,865
      • Date on market: 1/23/2026
      • Lease term: Buyer Finance/Cash

        Estimated market value

        Not available

        Estimated sales range

        Not available

        Not available

        Price history

        DateEventPrice
        6/12/2026Pending sale$3,625,000$1,100/sqft
        Source: SWFLMLS #226002946 Report a problem
        1/23/2026Listed for sale$3,625,000-9.4%$1,100/sqft
        Source: SWFLMLS #226002946 Report a problem
        1/10/2026Listing removed$3,999,999$1,214/sqft
        Source: SWFLMLS #225004047 Report a problem
        11/10/2025Price change$3,999,999-4.7%$1,214/sqft
        Source: SWFLMLS #225004047 Report a problem
        8/7/2025Listed for sale$4,199,000-10.6%$1,274/sqft
        Source: SWFLMLS #225004047 Report a problem
        6/29/2024Listing removed$4,699,000$1,426/sqft
        Source: MIAMI #A11505819 Report a problem
        11/8/2023Listed for sale$4,699,000+452.8%$1,426/sqft
        Source: SWFLMLS #223079801 Report a problem
        6/14/2022Sold$850,000+209.1%$258/sqft
        Source: Public Record Report a problem
        6/12/2011Listing removed$275,000$83/sqft
        Source: Weichert Realtors #210022078 Report a problem
        9/11/2010Price change$275,000+2.2%$83/sqft
        Source: Century 21 #1 Sunbelt Realty Inc. #210022078 Report a problem
        9/27/2009Listed for sale$269,000-60.5%$82/sqft
        Source: Century 21 #1 Sunbelt Realty Inc. #209033529 Report a problem
        4/13/2005Sold$681,525$207/sqft
        Source: Public Record Report a problem

        Public tax history

        YearProperty taxesTax assessment
        2025$6,591 -4%$627,343 -6.3%
        2024$6,865 +9.4%$669,596 +10%
        2023$6,277 +39.4%$608,724 +61.8%
        2022$4,502 +15.3%$376,162 +10%
        2021$3,905 +3.6%$341,965 +2.6%
        2020$3,768 +1.3%$333,164 +2.1%
        2019$3,718 -18.6%$326,394 +3.5%
        2018$4,570 -4.5%$315,261 +10%
        2017$4,783 +11.4%$286,601 +10%
        2016$4,295 +20.2%$260,546 +10%
        2015$3,574 +17.2%$236,860 +10%
        2014$3,049 +30.5%$215,327 +10%
        2013$2,336 +4.9%$195,752 +6.2%
        2012$2,227 -16.9%$184,307 -17.3%
        2011$2,679 -32.9%$222,851 0%
        2010$3,995 -28.2%$222,892 -33.9%
        2009$5,567 $337,052 -33.1%
        2008$5,567 -19.9%$503,605 -10.7%
        2007$6,946 +423.2%$563,656 +0.9%
        2006$1,328 $558,451 +344.8%
        2005$1,328 +2.9%$125,560 +3%
        2004$1,290 +0%$121,903 +1.9%
        2003$1,289 +1.7%$119,630 +2.4%
        2002$1,267 -49.9%$116,826 +1.6%
        2001$2,532 +111.6%$114,986
        2000$1,197 --

        Find assessor info on the county website

        Monthly payment

        Est. payment

        Payment breakdown

        Explore the cost of this home by adjusting the details. Changes won't be saved.
        All calculations are estimates and provided by Zillow, Inc. for informational purposes only. Actual amounts may vary.
        HOA fees may include property taxes on listings classified as Co-Ops. Contact the listing agent and/or owner for fee details.
        Mortgage interest rates are dependent on a number of factors, including credit score, down payment, and repayment length. Interest rate data provided by Zillow Group Marketplace, Inc. as of 1/1/1970 from various mortgage lenders with which we have lead or other similar arrangements; the Estimated Payment is an average of those rates.
        See how much you could borrow to make a competitive offer.

        Climate risks

        Neighborhood: 34104

        Getting around

        24 / 100
        Car-Dependent
        60 / 100
        Bikeable

        Nearby schools

        GreatSchools rating
        Schools provided by the listing agent
        • Elementary: SHADOWLAWN
        • Middle: EAST NAPLES
        • High: NAPLES HIGH

        Source: SWFLMLS. This data may not be complete. We recommend contacting the local school district to confirm school assignments for this home.

        A local agent can set up tours, give advice and negotiate with sellers.

        A local lender can help you make sure your offer is ready when you are.

        Browse local experts

        Similar homes

        Skip to the end of the carouselSkip to the beginning of the carousel