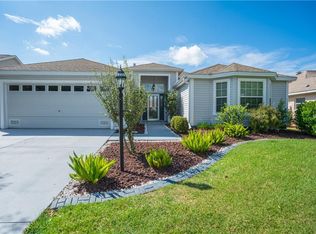
Bond Paid • Corner Lot • 2021 Roof •Turnkey• Prime Location •1.5 miles to Lake Sumter Landing • Welcome to this move-in ready Marathon Courtyard Villa located in the Village of Sabal Chase within the desirable Tanglewood Villas community in The Villages, Florida. With a Bond Paid, a 2021 Roof, and a corner lot setting at the end of a peaceful street, this home offers a rare blend of convenience, comfort, and privacy—all just minutes from Lake Sumter Landing. The open-concept floor plan welcomes you with spacious living and dining areas ideal for both daily living and entertaining. The well-appointed kitchen includes a new stainless steel refrigerator (2023), gas stove, pantry storage, and pull-out shelving for easy organization. The thoughtful layout ensures seamless flow and natural light throughout the home. The Primary Suite includes a walk-in closet and private en-suite bathroom for everyday comfort. A pocket door separates the guest bedroom and second full bath, providing visitors with their own private area. Outdoor living is just as inviting. The screened lanai with shades opens to a private courtyard, complete with both paved and grass areas—perfect for pets, gardening, or quiet outdoor enjoyment. Decorative finishes on the driveway and garage floor enhance exterior appeal, while the courtyard’s privacy wall creates a serene setting rarely found in villa living. Practical updates provide peace of mind: Roof replacement (November 2021), bond paid, and low-maintenance exterior. This villa’s design delivers a smart combination of efficiency and livability with plenty of storage and a bright, welcoming atmosphere. The location is one of the best features of this property—just 1.5 miles from Lake Sumter Landing, where you’ll find waterfront dining, boutique shopping, and nightly live entertainment. For golf enthusiasts, Mallory Hill Country Club is 0.9 miles, and Cane Garden Country Club is 1.8 miles away, both offering championship courses and popular restaurants. Recreation options abound, with Canal Recreation Center (0.8 mi) and Bacall & Bogart Executive Golf Courses (0.8 mi) providing convenient access to pools, sports, and fitness activities. The Sabal Chase Postal Station and neighborhood pool are also nearby for everyday ease. This Marathon Courtyard Villa represents a true opportunity to experience the lifestyle that makes The Villages so special. Whether relaxing in the courtyard, hosting friends, or exploring by golf cart, you’ll appreciate the balance of comfort, updates, and proximity to amenities that define this home. Enjoy everything The Villages offers golf, recreation centers, swimming pools, medical facilities, and more than 3,000 clubs and activities—all accessible by golf cart. With its paid bond, recent roof, and exceptional location, this Sabal Chase Villa is move-in ready and waiting for its next owner.
Sold for $315,000
$315,000
1798 LONGWOOD COURT, THE VILLAGES, FL 32162
2beds
1,138sqft
Villa
Built in 2006
5,046 Square Feet Lot
$313,800 Zestimate®
$277/sqft
$2,421 Estimated rent
Home value
$313,800
$295,000 - $336,000
$2,421/mo
Zestimate® history
Owner options
List your home for rent
$2,421/mo
Rent Zestimate®
Find your next renter with Zillow Rental Manager. Plus, with online applications, you can quickly screen prospective tenants – for free.
$2,421/mo
Rent Zestimate®
Refinance and save
$2,203/mo
Est. payment
Refinancing to a lower rate could help reduce your monthly payments and save thousands over the life of the loan.
$2,203/mo
Est. payment
Explore your selling options
Work with a Zillow partner agent
Leverage their expertise and Zillow's premium Showcase listings to get your home seen by more buyers.
Get startedList with your own agent
Get your home in front of millions of buyers by listing it on Zillow.
Learn how to do itSell it yourself
Take full control of how buyers see your home on Zillow by listing For Sale by Owner (FSBO).
List your homeWhat's special
Screened lanaiPrivate courtyardGuest bedroomGas stovePrivate en-suite bathroomPaved and grass areasOpen-concept floor plan
Zillow last checked:
Listing updated:
Listed by:
Scott Dunn 352-205-4124,
REALTY EXECUTIVES IN THE VILLAGES 352-753-7500,
Zachary Hale 404-312-5368,
REALTY EXECUTIVES IN THE VILLAGES
Bought with:
Dori Zieth, 3436889
WORTH CLARK REALTY
Michelle Zieth, 3405384
WORTH CLARK REALTY
Source: Stellar MLS,MLS#: G5098703 Originating MLS: Ocala - Marion
Originating MLS: Ocala - Marion
Facts & features
Interior
Bedrooms & bathrooms
- Bedrooms: 2
- Bathrooms: 2
- Full bathrooms: 2
Primary bedroom
- Features: En Suite Bathroom, Walk-In Closet(s)
- Level: First
- Area: 171.12 Square Feet
- Dimensions: 13.8x12.4
Bedroom 2
- Features: Built-in Closet
- Level: First
- Area: 120.96 Square Feet
- Dimensions: 11.2x10.8
Balcony porch lanai
- Level: First
- Area: 120 Square Feet
- Dimensions: 15x8
Dining room
- Level: First
- Area: 108.12 Square Feet
- Dimensions: 10.2x10.6
Kitchen
- Features: Pantry
- Level: First
- Area: 114.24 Square Feet
- Dimensions: 10.2x11.2
Living room
- Level: First
- Area: 255.78 Square Feet
- Dimensions: 14.7x17.4
Heating
- Central
Cooling
- Central Air
Appliances
- Included: Dishwasher, Disposal, Dryer, Gas Water Heater, Microwave, Range, Refrigerator, Washer
- Laundry: In Garage
Features
- Ceiling Fan(s), Kitchen/Family Room Combo, Living Room/Dining Room Combo, Open Floorplan, Primary Bedroom Main Floor, Thermostat, Vaulted Ceiling(s), Walk-In Closet(s)
- Flooring: Laminate, Linoleum
- Doors: Sliding Doors
- Windows: Blinds
- Has fireplace: No
Interior area
- Total structure area: 1,677
- Total interior livable area: 1,138 sqft
Property
Parking
- Total spaces: 1
- Parking features: Garage Door Opener, Golf Cart Parking
- Attached garage spaces: 1
- Details: Garage Dimensions: 23x18
Features
- Levels: One
- Stories: 1
- Patio & porch: Enclosed, Patio, Porch, Rear Porch
- Exterior features: Courtyard, Irrigation System, Rain Gutters, Sprinkler Metered
- Fencing: Other,Vinyl
Lot
- Size: 5,046 Square Feet
- Features: Near Golf Course, Street Dead-End
Details
- Parcel number: D26M038
- Zoning: RES
- Special conditions: None
Construction
Type & style
- Home type: SingleFamily
- Architectural style: Courtyard,Florida
- Property subtype: Villa
Materials
- Vinyl Siding, Wood Frame
- Foundation: Slab
- Roof: Shingle
Condition
- New construction: No
- Year built: 2006
Details
- Builder model: Marathon
Utilities & green energy
- Sewer: Public Sewer
- Water: Public
- Utilities for property: Cable Available, Electricity Connected, Natural Gas Connected, Phone Available, Public, Sewer Connected, Sprinkler Meter, Street Lights, Underground Utilities, Water Connected
Community & HOA
Community
- Features: Clubhouse, Deed Restrictions, Golf Carts OK, Golf, Park, Playground, Pool, Restaurant, Tennis Court(s)
- Pet fee: $0 monthly
- Senior community: Yes
- Subdivision: THE VILLAGES
HOA
- Has HOA: No
- Amenities included: Clubhouse, Golf Course, Park, Pickleball Court(s), Playground, Pool, Recreation Facilities, Shuffleboard Court, Tennis Court(s), Trail(s)
- Services included: Community Pool, Recreational Facilities
- HOA fee: $199 monthly
Location
- Region: The Villages
Financial & listing details
- Price per square foot: $277/sqft
- Tax assessed value: $241,750
- Annual tax amount: $3,136
- Date on market: 7/5/2025
- Cumulative days on market: 144 days
- Listing terms: Cash,Conventional,VA Loan
- Ownership: Fee Simple
- Total actual rent: 0
- Electric utility on property: Yes
- Road surface type: Paved
Price history
| Date | Event | Price |
|---|---|---|
| 12/29/2025 | Sold | $315,000+0%$277/sqft |
Source:  Stellar MLS #G5098703 Report a problem Stellar MLS #G5098703 Report a problem | ||
| 11/27/2025 | Pending sale | $314,900$277/sqft |
Source: Stellar MLS #G5098703 Report a problem | ||
| 11/5/2025 | Price change | $314,900-4.5%$277/sqft |
Source: Stellar MLS #G5098703 Report a problem | ||
| 8/17/2025 | Price change | $329,900-2.9%$290/sqft |
Source: Stellar MLS #G5098703 Report a problem | ||
| 7/5/2025 | Listed for sale | $339,900+68.4%$299/sqft |
Source: Stellar MLS #G5098703 Report a problem | ||
| 11/27/2007 | Sold | $201,900$177/sqft |
Source: Public Record Report a problem | ||
Public tax history
| Year | Property taxes | Tax assessment |
|---|---|---|
| 2025 | $3,054 -2.6% | $241,750 -2% |
| 2024 | $3,137 +5.5% | $246,750 +9.3% |
| 2023 | $2,972 +8.5% | $225,660 +10% |
| 2022 | $2,740 +5.9% | $205,150 +10% |
| 2021 | $2,587 -6.6% | $186,500 -3.8% |
| 2020 | $2,769 | $193,920 -1% |
| 2019 | $2,769 -0.7% | $195,970 +16.2% |
| 2018 | $2,789 +20.7% | $168,640 -1% |
| 2017 | $2,311 -3.5% | $170,370 -1% |
| 2016 | $2,396 -0.3% | $172,090 +0.1% |
| 2015 | $2,403 -21.1% | $171,850 +9.1% |
| 2014 | $3,047 +3.2% | $157,500 +20.1% |
| 2013 | $2,952 | $131,090 +7.4% |
| 2012 | -- | $122,070 -0.9% |
| 2011 | -- | $123,170 -1% |
| 2010 | -- | $124,370 -0.9% |
| 2009 | -- | $125,470 -2.7% |
| 2008 | -- | $128,994 -0.3% |
| 2007 | -- | $129,394 +735.1% |
| 2006 | -- | $15,494 |
Find assessor info on the county website
Neighborhood: 32162
Nearby homes
- $292,200-- bd-- ba1.1k sqft1804 Longwood Ct, The Villages, FL 32162Off Market
- $647,6003 bd2 ba2k sqft900 Astor Way, The Villages, FL 32162Off Market
- $284,100-- bd-- ba1.1k sqft1810 Longwood Ct, The Villages, FL 32162Off Market
- $428,7003 bd2 ba2k sqft894 Astor Way, The Villages, FL 32162Off Market
- $395,800-- bd-- ba1.6k sqft923 Drakeswood Ave, The Villages, FL 32162Off Market
- $284,1002 bd2 ba1.2k sqft1816 Longwood Ct, The Villages, FL 32162Off Market
- $386,900-- bd-- ba1.9k sqft888 Astor Way, The Villages, FL 32162Off Market
- $387,4003 bd2 ba1.6k sqft924 Drakeswood Ave, The Villages, FL 32162Off Market
Nearby schools
GreatSchools rating
- 8/10Wildwood Elementary SchoolGrades: PK-5Distance: 4.6 mi
- 3/10Wildwood Middle/ High SchoolGrades: 6-12Distance: 4.3 mi
Get a cash offer in 3 minutes
Find out how much your home could sell for in as little as 3 minutes with a no-obligation cash offer.
Estimated market value
$313,800
Get a cash offer in 3 minutes
Find out how much your home could sell for in as little as 3 minutes with a no-obligation cash offer.
Estimated market value
$313,800
- Florida
- Sumter County
- The Villages
- 32162
- 1798 LONGWOOD COURT
Nearby cities
Nearby zip codes
Other The Villages Topics
