Skip main navigation
Off market
  • $599,100

    1798 N Ulster St, Denver, CO 80220

    5beds
    2,080sqft
    SingleFamily
    Built in 1959
    7,405 Square Feet Lot
    $599,100 Zestimate®
    $288/sqft
    $2,747 Estimated rent

    Home value

    $599,100

    $569,000 - $629,000

    $2,747/mo

    Zestimate® history
    Loading
    Loading...

    Owner options

    List your home for rent

    $2,747/mo

    Rent Zestimate®

    Find your next renter with Zillow Rental Manager. Plus, with online applications, you can quickly screen prospective tenants – for free.

    Learn more

    $2,747/mo

    Rent Zestimate®

    Refinance and save

    $3,419/mo

    Est. payment

    Refinancing to a lower rate could help reduce your monthly payments and save thousands over the life of the loan.

    See today's rates

    $3,419/mo

    Est. payment

    Explore your selling options

    Work with a Zillow partner agent

    Leverage their expertise and Zillow's premium Showcase listings to get your home seen by more buyers.

    Get started

    List with your own agent

    Get your home in front of millions of buyers by listing it on Zillow.

    Learn how to do it

    Sell it yourself

    Take full control of how buyers see your home on Zillow by listing For Sale by Owner (FSBO).

    List your home

    What's special

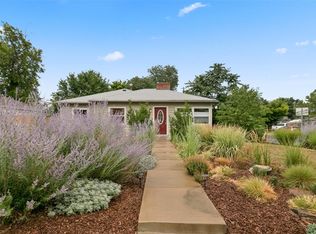
    Welcome to the "Love Grows Urban Farm," a local favorite home that brings the community together! This wonderful 5 bedroom (2 non-conforming), 2000+ Finished SF, newly remodeled brick ranch "Shangri La" has an abundance of amenities and green features that warms the body, mind and soul. Positioned on a large corner lot just minutes walk from Stapleton's amazing parks, trails, shopping and dinning. Open and Bright, this charming home features solar panels by Tesla, hardwood floors, newly remodeled kitchen with quartz counter tops, tile floors, subway style back splash, gourmet gas stove, stainless steel appliances, a cozy breakfast corner and kitchen dining area. The main level features 3 updated bedrooms or an office, updated full bathroom and a family room. Downstairs is your getaway featuring a large "spa inspired master suite retreat", complete with a 5 piece bathroom that includes a sauna, large soaker tub, shower and walk-in closet. Also included is a flex space and additional non-conforming bedroom full of warmth, color and joy! A walk to the backyard reveals an incredible large and open deck perfect for entertaining! In your private setting the expansive backyard also includes fruit trees known for their seasonal yield of peaches, Bali cherries, apples, pears and plums! In the garden areas enjoy rows of perennial raspberries, strawberries, black berries, Swiss chard, kale, lettuce & green beans. In the fence line gardens, plant to your hearts delight a variety of annual veggies that might include zucchini, tomatoes, peppers, corn, cucumbers, arugula and mixed greens not mention a variety of flowers! For projects, a studio or extra storage, the stepping stone walkway whisks you to an over sized 2 car garage, plus a chicken coop and even more storage! If fellowship and farming give you peace of mind then this is the place where love grows and provides your country connection in the heart of the city! ADT / Home Warranty. Offers due by 5pm 2/22/20

    This property is off market, which means it's not currently listed for sale or rent on Zillow. This may be different from what's available on other websites or public sources.
    Facts & features

    Interior

    Bedrooms & bathrooms
    • Bedrooms: 5
    • Bathrooms: 2
    • Full bathrooms: 2
    Heating
    • Forced air
    Cooling
    • Evaporative
    Appliances
    • Included: Dishwasher, Dryer, Garbage disposal, Refrigerator, Washer
    Features
    • Ceiling Fan(s), Sauna, Walk-In Closet(s), Breakfast Nook, Eat-in Kitchen, Quartz Counters, Master Suite, Five Piece Bath, Smoke Free
    • Flooring: Tile, Hardwood
    • Windows: Double Pane Windows, Window Coverings
    • Basement: Finished
    • Has fireplace: Yes
    Interior area
    • Total interior livable area: 2,080 sqft
    • Finished area below ground: 1040.00

    Property

    Parking
    • Total spaces: 2
    • Parking features: Garage - Detached
    Features
    • Patio & porch: Deck, Patio
    • Exterior features: Brick
    • Spa features: Bath
    • Fencing: Full
    Lot
    • Size: 7,405 sqft
    • Features: Level, Corner Lot, Near Public Transit
    • Residential vegetation: Mixed
    Details
    • Parcel number: 0133400011000
    • Zoning description: E-SU-DX

    Construction

    Type & style
    • Home type: SingleFamily
    • Architectural style: Traditional
    Materials
    • Roof: Composition
    Condition
    • Year built: 1959

    Utilities & green energy

    • Sewer: Public Sewer
    • Water: Public

    Community & neighborhood

    Security
    • Security features: Security System, Smoke Detector(s), Carbon Monoxide Detector(s), Radon Mitigation System, Radon Detector
    Location
    • Region: Denver

    Other

    Other facts
    • Flooring: Wood, Tile
    • Sewer: Public Sewer
    • WaterSource: Public
    • Heating: Forced Air
    • RoadSurfaceType: Paved
    • Appliances: Dishwasher, Refrigerator, Disposal, Dryer, Washer, Cooktop, Gas Water Heater, Self Cleaning Oven, Range Hood
    • InteriorFeatures: Ceiling Fan(s), Sauna, Walk-In Closet(s), Breakfast Nook, Eat-in Kitchen, Quartz Counters, Master Suite, Five Piece Bath, Smoke Free
    • GarageYN: true
    • SpaYN: true
    • HeatingYN: true
    • PatioAndPorchFeatures: Deck, Patio
    • CoolingYN: true
    • Basement: Full
    • RoomsTotal: 7
    • ConstructionMaterials: Brick
    • Roof: Composition
    • WindowFeatures: Double Pane Windows, Window Coverings
    • LotFeatures: Level, Corner Lot, Near Public Transit
    • ArchitecturalStyle: Traditional
    • ExteriorFeatures: Playground, Garden, Lighting, Dog Run, Private Yard
    • RentIncludes: Water
    • CoveredSpaces: 2
    • BelowGradeFinishedArea: 1040.00
    • SecurityFeatures: Security System, Smoke Detector(s), Carbon Monoxide Detector(s), Radon Mitigation System, Radon Detector
    • StructureType: House
    • Fencing: Full
    • Cooling: Evaporative Cooling
    • SpaFeatures: Bath
    • AttachedGarageYN: 0
    • Vegetation: Mixed
    • MlsStatus: Pending
    • CurrentUse: Live/Work
    • ZoningDescription: E-SU-DX
    • Road surface type: Paved

    Price history

    DateEventPrice
    4/3/2020Listing removed$495,000$238/sqft
    Source: RE/MAX Alliance #2958043 Report a problem
    2/23/2020Pending sale$495,000$238/sqft
    Source: Re/max Alliance #2958043 Report a problem
    2/20/2020Listed for sale$495,000+209.4%$238/sqft
    Source: RE/MAX Alliance #2958043 Report a problem
    10/19/2009Sold$160,000$77/sqft
    Source: Public Record Report a problem
    7/11/2009Listed for sale$160,000-2.7%$77/sqft
    Source: The HomeSmiths Team - Keller Williams #789663 Report a problem
    7/28/2006Sold$164,500-14.8%$79/sqft
    Source: Public Record Report a problem
    12/1/2004Sold$193,000+63.3%$93/sqft
    Source: Public Record Report a problem
    10/2/1998Sold$118,200$57/sqft
    Source: Public Record Report a problem

    Public tax history

    YearProperty taxesTax assessment
    2024$3,364 +21.9%$43,410 -6.7%
    2023$2,760 +3.6%$46,540 +34.1%
    2022$2,665 +28%$34,710 -2.8%
    2021$2,081 +2.9%$35,710 +27.3%
    2020$2,023 +18.3%$28,043 -0.7%
    2019$1,710 $28,238 +27.8%
    2018$1,710 +0.3%$22,100
    2017$1,705 +51.6%$22,100 +53.6%
    2016$1,124 +26.5%$14,390
    2015$889 0%$14,390 +34.5%
    2014$889 -21.3%$10,700
    2013$1,130 +17.9%$10,700 -20.4%
    2012$958 +4.1%$13,440 +0%
    2011$920 +2.2%$13,438 -2.8%
    2010$900 -13.6%$13,820
    2009$1,042 -0.2%$13,820 -11.5%
    2008$1,044 +3.5%$15,610
    2007$1,009 +1.1%$15,610 +3.6%
    2006$998 +1.8%$15,070
    2005$980 +11%$15,070 -3.6%
    2003$883 +1.9%$15,640 +6%
    2002$866 $14,750

    Find assessor info on the county website

    Neighborhood: East Colfax

    Nearby schools

    GreatSchools rating
    Schools provided by the listing agent
    • Elementary: Ashley
    • Middle: Hill
    • High: George Washington
    • District: Denver 1

    Source: The MLS. This data may not be complete. We recommend contacting the local school district to confirm school assignments for this home.

    Get a cash offer in 3 minutes
    Find out how much your home could sell for in as little as 3 minutes with a no-obligation cash offer.
    Estimated market value
    $599,100
    Get a cash offer in 3 minutes
    Find out how much your home could sell for in as little as 3 minutes with a no-obligation cash offer.
    Estimated market value
    $599,100