Skip main navigation
Sold for $259,000
  • $259,000

    1798 Normandy Dr, Chipley, FL 32428

    5beds
    2,043sqft
    Single Family Residence
    Built in 2026
    0.37 Acres Lot
    $274,300 Zestimate®
    $127/sqft
    $2,398 Estimated rent

    Home value

    $274,300

    $258,000 - $291,000

    $2,398/mo

    Zestimate® history
    Loading
    Loading...

    Owner options

    List your home for rent

    $2,398/mo

    Rent Zestimate®

    Find your next renter with Zillow Rental Manager. Plus, with online applications, you can quickly screen prospective tenants – for free.

    Learn more

    $2,398/mo

    Rent Zestimate®

    Refinance and save

    $1,799/mo

    Est. payment

    Refinancing to a lower rate could help reduce your monthly payments and save thousands over the life of the loan.

    See today's rates

    $1,799/mo

    Est. payment

    Explore your selling options

    Work with a Zillow partner agent

    Leverage their expertise and Zillow's premium Showcase listings to get your home seen by more buyers.

    Get started

    List with your own agent

    Get your home in front of millions of buyers by listing it on Zillow.

    Learn how to do it

    Sell it yourself

    Take full control of how buyers see your home on Zillow by listing For Sale by Owner (FSBO).

    List your home

    What's special

    Carpet in each bedroomLaundry roomLarge open living spaceCorner lotDining areaVinyl sidingSodded lawn
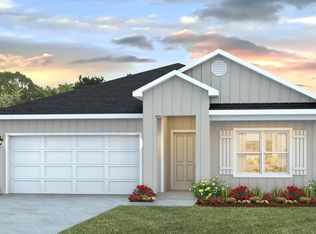
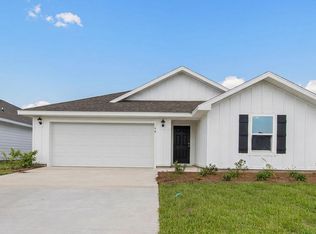
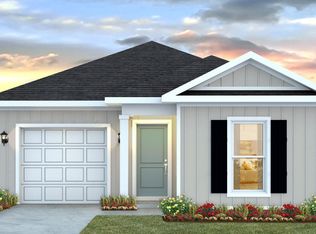
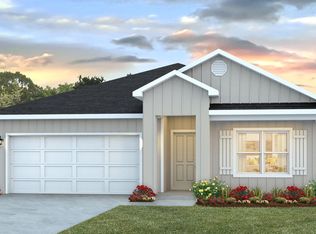
    Welcome to 1798 Normandy Drive at Sunny Hills in Chipley, Florida. This home is currently under construction, and is a corner lot that will be developed with the Lakeside floorplan and built to current design standards and specifications. Buyers may have the ability to personalize select finishes depending on the stage of construction. Estimated completion timelines and build details available upon request. The Lakeside has a foyer with two bedrooms and a shared bath just off the front entry. As you enter the large open living space there is a dining area and laundry room as well as a small hall leading to two more bedrooms and a full bathroom. The kitchen has a center island and is open to the living area allowing for easy meal prep and clean up. The primary bedroom is located at the back of the home with a nice-sized bathroom that has a shower, dual sink vanity and large closet. Beautiful interior features of this home include quartz countertops in the kitchen and bathrooms as well as EVP flooring throughout the common living areas and carpet in each bedroom. The kitchen comes equipped with white cabinetry, a pantry for storage and appliances including a stove, microwave and dishwasher. The exterior of this home will have vinyl siding, 30-year dimensional shingles with a manufacturer's warranty and lighting at the garage, front entry and back patio. The lawn has been professionally landscaped with a flower bed along the entry walkway and sodded lawn.

    Zillow last checked:

    Listing updated:

    Listed by:

    Pamela K Hawkins 850-641-7679,

    DR Horton Realty of Emerald Coast, LLC,

    Paul Hanlon 850-517-7705,

    DR Horton Realty of Emerald Coast, LLC

    Bought with:

    Lynn Boyd, 3210054

    Keller Williams Success Realty

    Source: CPAR,MLS#: 788999MLS LogoOriginating MLS: Central Panhandle Association of REALTORS

    Facts & features

    Interior

    Bedrooms & bathrooms
    • Bedrooms: 5
    • Bathrooms: 3
    • Full bathrooms: 3
    Rooms
    • Room types: Bedroom, Kitchen, Living Room
    Bedroom
    • Level: First
    • Dimensions: 10.4 x 11
    Bedroom
    • Level: First
    • Dimensions: 10.4 x 11
    Bedroom
    • Level: First
    • Dimensions: 12 x 15
    Bedroom
    • Level: First
    • Dimensions: 11.1 x 11.8
    Kitchen
    • Level: First
    • Dimensions: 18.3 x 11.3
    Living room
    • Level: First
    • Dimensions: 15.1 x 16.4
    Heating
    • Central, Electric
    Cooling
    • Central Air
    Appliances
    • Included: Electric Oven, Electric Range, Electric Water Heater, Plumbed For Ice Maker
    Features
    • Double Vanity, Smart Home, Smart Thermostat, Tub Shower, Walk-In Closet(s)
    • Flooring: Plank, Vinyl
    Interior area
    • Total structure area: 2,043
    • Total interior livable area: 2,043 sqft

    Property

    Parking
    • Total spaces: 2
    • Parking features: Garage, Garage Door Opener
    • Garage spaces: 2
    Accessibility
    • Accessibility features: Smart Technology
    Features
    • Levels: One
    • Stories: 1
    • Patio & porch: Covered, Patio
    Lot
    • Size: 0.37 Acres
    • Dimensions: 201 x 80
    Details
    • Parcel number: 000000000202480019
    • Zoning description: Resid Single Family

    Construction

    Type & style
    • Home type: SingleFamily
    • Architectural style: Craftsman
    • Property subtype: Single Family Residence
    Materials
    • Vinyl Siding
    • Foundation: Slab
    • Roof: Shingle
    Condition
    • New construction: Yes
    • Year built: 2026

    Utilities & green energy

    • Sewer: Public Sewer
    • Utilities for property: Electricity Available

    Community & HOA

    Community
    • Features: Basketball Court, Boat Facilities, Golf, Park, Short Term Rental Allowed
    • Security: Carbon Monoxide Detector(s), Smoke Detector(s)
    • Subdivision: Sunny Hills
    HOA
    • Has HOA: No
    • Amenities included: Gazebo
    Location
    • Region: Chipley

    Financial & listing details

    • Price per square foot: $127/sqft
    • Date on market: 4/27/2026
    • Cumulative days on market: 156 days
    • Electric utility on property: Yes

    Price history

    DateEventPrice
    10/28/2026Sold$259,000-1.2%$127/sqft
    Source: CPAR #788999 Report a problem
    9/30/2026Pending sale$262,073$128/sqft
    Source: CPAR #788999 Report a problem
    9/29/2026Price change$262,073+1%$128/sqft
    Source: CPAR #788999 Report a problem
    9/1/2026Price change$259,573-1%$127/sqft
    Source: CPAR #788999 Report a problem
    8/25/2026Price change$262,320-1.8%$128/sqft
    Source: CPAR #788999 Report a problem
    8/7/2026Price change$267,024+0.9%$131/sqft
    Source: DR Horton Report a problem
    7/28/2026Price change$264,524-6.2%$129/sqft
    Source: CPAR #788999 Report a problem
    7/21/2026Price change$282,144-2%$138/sqft
    Source: CPAR #788999 Report a problem
    7/13/2026Price change$288,022-1%$141/sqft
    Source: CPAR #788999 Report a problem
    6/25/2026Price change$290,991+1%$142/sqft
    Source: CPAR #788999 Report a problem
    6/23/2026Price change$287,991-1%$141/sqft
    Source: CPAR #788999 Report a problem
    5/19/2026Price change$290,900+2.8%$142/sqft
    Source: CPAR #788999 Report a problem
    4/27/2026Listed for sale$282,900$138/sqft
    Source: CPAR #788999 Report a problem

    Public tax history

    Tax history is unavailable.

    Neighborhood: 32428

    Nearby schools

    GreatSchools rating
    Schools provided by the listing agent
    • Elementary: Vernon Elementary
    • Middle: Vernon
    • High: Vernon

    Source: CPAR. This data may not be complete. We recommend contacting the local school district to confirm school assignments for this home.

    Sell for more on Zillow
    Get a Zillow Showcase℠ listing at no additional cost and you could sell for .
    $274,300
    2% more
    +$5,486
    With Zillow Showcase(estimated)

    $279,786

    Sell for more on Zillow
    Get a Zillow Showcase℠ listing at no additional cost and you could sell for .
    $274,300
    2% more
    +$5,486
    With Zillow Showcase(estimated)

    $279,786