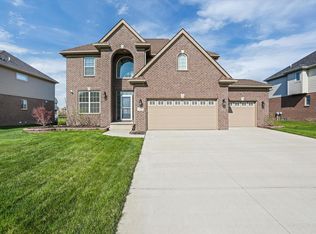
Enjoy the benefits of nearly new construction without the wait! Completed in 2019, this east-facing modern colonial has been meticulously maintained and offers a perfect blend of style, comfort, and functionality. The open-concept kitchen is a showstopper with granite countertops, stainless steel appliances, a smart refrigerator, subway tile backsplash, abundant counter space, and a walk-in pantry. The spacious living room features large windows and a cozy gas fireplace, creating the ideal setting for relaxing or entertaining.
The main floor includes beautiful wood floors, a versatile flex room that can be used as a home office or formal living space, and a luxurious guest suite that is perfect for quick visits or extended stays. Upstairs, you will find four generously sized bedrooms along with a convenient laundry room. The primary suite has a tasteful tray ceiling and a private bathroom with two sinks, a gorgeous granite counter, and a large step-in shower with a bench. A large walk-in closet completes the primary suite. The shared full bathroom for the other bedrooms also offers two sinks with plenty of cabinet storage.
This home is filled with thoughtful upgrades, including central air, stylish ceiling fans throughout the home and in all bedrooms, a Ring doorbell, exterior security camera, Nest smart thermostat, and a backup sump pump. A three-car attached garage with epoxy and large driveway provide plenty of parking and storage space. The beautifully sealed basement features an epoxy floor, offers a huge amount of storage, has an egress window, and is ready for finishing. The yard is beautifully maintained with green grass, paver-lined garden beds, and sprinklers for easy upkeep. Located in the highly rated Plymouth-Canton school district, with seller-confirmed schools including Workman Elementary and Pioneer Middle.
Sold for $678,000
$678,000
1798 Pimlico Dr, Canton, MI 48188
5beds
3,009sqft
Single Family Residence
Built in 2018
9,147 Square Feet Lot
$699,700 Zestimate®
$225/sqft
$4,387 Estimated rent
Home value
$699,700
$637,000 - $770,000
$4,387/mo
Zestimate® history
Owner options
List your home for rent
$4,387/mo
Rent Zestimate®
Find your next renter with Zillow Rental Manager. Plus, with online applications, you can quickly screen prospective tenants – for free.
$4,387/mo
Rent Zestimate®
Refinance and save
$5,440/mo
Est. payment
Refinancing to a lower rate could help reduce your monthly payments and save thousands over the life of the loan.
$5,440/mo
Est. payment
Explore your selling options
Work with a Zillow partner agent
Leverage their expertise and Zillow's premium Showcase listings to get your home seen by more buyers.
Get startedList with your own agent
Get your home in front of millions of buyers by listing it on Zillow.
Learn how to do itSell it yourself
Take full control of how buyers see your home on Zillow by listing For Sale by Owner (FSBO).
List your homeWhat's special
Zillow last checked:
Listing updated:
Listed by:
Sherry L Pyszczynski 248-609-8000,
Keller Williams Paint Creek
Bought with:
Zeinab Issa, 6501402441
Keller Williams Legacy
Source: Realcomp II,MLS#: 20251023856
Facts & features
Interior
Bedrooms & bathrooms
- Bedrooms: 5
- Bathrooms: 4
- Full bathrooms: 3
- 1/2 bathrooms: 1
Primary bedroom
- Level: Second
- Area: 272
- Dimensions: 16 X 17
Bedroom
- Level: Second
- Area: 143
- Dimensions: 13 X 11
Bedroom
- Level: Second
- Area: 156
- Dimensions: 13 X 12
Bedroom
- Level: Second
- Area: 143
- Dimensions: 11 X 13
Bedroom
- Level: Entry
- Area: 78
- Dimensions: 6 X 13
Primary bathroom
- Level: Second
- Area: 99
- Dimensions: 11 X 9
Other
- Level: Second
- Area: 81
- Dimensions: 9 X 9
Other
- Level: Entry
- Area: 40
- Dimensions: 8 X 5
Other
- Level: Entry
- Area: 36
- Dimensions: 6 X 6
Dining room
- Level: Entry
- Area: 160
- Dimensions: 10 X 16
Kitchen
- Level: Entry
- Area: 196
- Dimensions: 14 X 14
Laundry
- Level: Second
- Area: 104
- Dimensions: 8 X 13
Library
- Level: Entry
- Area: 132
- Dimensions: 12 X 11
Living room
- Level: Entry
- Area: 285
- Dimensions: 19 X 15
Mud room
- Level: Entry
- Area: 45
- Dimensions: 9 X 5
Other
- Level: Second
- Area: 121
- Dimensions: 11 X 11
Other
- Level: Entry
- Area: 136
- Dimensions: 17 X 8
Other
- Level: Basement
- Area: 1456
- Dimensions: 28 X 52
Other
- Level: Entry
- Area: 30
- Dimensions: 6 X 5
Heating
- Forced Air, Natural Gas
Cooling
- Ceiling Fans, Central Air
Appliances
- Included: Built In Electric Oven, Dishwasher, Disposal, Dryer, Free Standing Refrigerator, Microwave, Range Hood, Stainless Steel Appliances, Washer
- Laundry: Laundry Room, Other, Washer Hookup
Features
- Entrance Foyer, Programmable Thermostat
- Windows: Egress Windows
- Basement: Full,Unfinished
- Has fireplace: Yes
- Fireplace features: Gas, Living Room
Interior area
- Total interior livable area: 3,009 sqft
- Finished area above ground: 3,009
Property
Parking
- Total spaces: 3
- Parking features: Three Car Garage, Attached, Direct Access, Driveway, Electricityin Garage, Garage Faces Front, Garage Door Opener
- Garage spaces: 3
Accessibility
- Accessibility features: Accessible Bedroom, Accessible Full Bath, Accessible Kitchen, Smart Technology, Visitable, Visitor Bathroom
Features
- Levels: Two
- Stories: 2
- Entry location: GroundLevelwSteps
- Patio & porch: Covered, Porch
- Exterior features: Lighting
- Pool features: None
Lot
- Size: 9,147 Square Feet
- Dimensions: 77 x 120
- Features: Sprinklers
Details
- Parcel number: 71076020100000
- Special conditions: Short Sale No,Standard
Construction
Type & style
- Home type: SingleFamily
- Architectural style: Colonial
- Property subtype: Single Family Residence
Materials
- Brick
- Foundation: Basement, Poured, Sealed Foundation, Sump Pump
- Roof: Asphalt
Condition
- New construction: No
- Year built: 2018
Utilities & green energy
- Sewer: Public Sewer
- Water: Public
Community & HOA
Community
- Features: Sidewalks
- Security: Smoke Detectors
- Subdivision: WAYNE COUNTY CONDO SUB
HOA
- Has HOA: Yes
- HOA fee: $798 annually
Location
- Region: Canton
Financial & listing details
- Price per square foot: $225/sqft
- Tax assessed value: $255,559
- Annual tax amount: $10,404
- Date on market: 8/14/2025
- Cumulative days on market: 51 days
- Listing agreement: Exclusive Right To Sell
- Listing terms: Cash,Conventional
- Exclusions: Exclusion(s) Do Not Exist
Price history
| Date | Event | Price |
|---|---|---|
| 10/14/2025 | Sold | $678,000-3%$225/sqft |
Source:  Realcomp II #20251023856 Report a problem Realcomp II #20251023856 Report a problem | ||
| 10/3/2025 | Pending sale | $699,000$232/sqft |
Source: Realcomp II #20251023856 Report a problem | ||
| 9/19/2025 | Price change | $699,000-2.8%$232/sqft |
Source: Realcomp II #20251023856 Report a problem | ||
| 9/8/2025 | Price change | $719,000-2.7%$239/sqft |
Source: Realcomp II #20251023856 Report a problem | ||
| 8/21/2025 | Price change | $739,000-2.6%$246/sqft |
Source: Realcomp II #20251023856 Report a problem | ||
| 8/14/2025 | Listed for sale | $759,000$252/sqft |
Source: Realcomp II #20251023856 Report a problem | ||
| 7/1/2024 | Listing removed | -- |
Source: Zillow Rentals Report a problem | ||
| 6/3/2024 | Listed for rent | $3,950$1/sqft |
Source: Zillow Rentals Report a problem | ||
Public tax history
Tax history is unavailable.
Neighborhood: 48188
Nearby homes
- $678,0005 bd3 ba3k sqft1798 Pimlico Dr #100, Canton, MI 48188Sold
- $714,9006 bd3 ba3.2k sqft1766 Pimlico Dr #99, Canton, MI 48188Off Market
- $613,0004 bd2 ba2.7k sqft1878 Pimlico Dr #102, Canton, MI 48188Off Market
- $679,6004 bd3 ba3.3k sqft1734 Pimlico Dr #98, Canton, MI 48188Off Market
- $670,3004 bd3 ba3.2k sqft1830 Pimlico, Canton, MI 48188Off Market
- $682,8005 bd4 ba3.2k sqft1830 Pimlico, Canton, MI 48188Off Market
- $708,4005 bd4 ba3.1k sqft1809 Pimlico Dr #147, Canton, MI 48188Off Market
- $548,9004 bd3 ba2.6k sqft1841 Pimlico Dr #146, Canton, MI 48188Off Market
Nearby schools
GreatSchools rating
- 9/10Workman Elementary SchoolGrades: K-5Distance: 1.2 mi
- 9/10Plymouth High SchoolGrades: 6-12Distance: 4.2 mi
- 9/10Canton High SchoolGrades: 6-12Distance: 4.4 mi
Get a cash offer in 3 minutes
Find out how much your home could sell for in as little as 3 minutes with a no-obligation cash offer.
Estimated market value
$699,700
Get a cash offer in 3 minutes
Find out how much your home could sell for in as little as 3 minutes with a no-obligation cash offer.
Estimated market value
$699,700
- Michigan
- Wayne County
- Canton
- 48188
- 1798 Pimlico Dr
Nearby cities
Nearby zip codes
Other Canton Topics
