Welcome to this beautifully maintained single-level home tucked away in a quiet cul-de-sac in the highly desirable Jasper Meadows neighborhood. Perfectly positioned with convenient access to 105 and I5, this home offers easy proximity to shopping, dining, and local schools, while being just seconds from Jasper Meadows Park. Built by Hayden Homes, this property showcases exceptional curb appeal with a spacious driveway and inviting entry. Inside, you’ll find 2013 bamboo hardwood flooring flowing throughout the main living areas, complemented by tall ceilings and tasteful architectural arches that add warmth and character. The open-concept layout creates a seamless flow between spaces, highlighted by a large living room filled with natural light and brought together by a cozy gas fireplace. The expansive kitchen is designed for both everyday living and entertaining, featuring an eat bar, abundant counter space, ample cabinetry, a pantry, and brand-new appliances installed in 2025, with a gas hookup available. Fresh interior and exterior paint completed in 2024 gives the home a crisp, modern feel. The home includes three generously sized bedrooms, including a spacious primary suite with an ensuite bathroom offering double sinks, a walk-in shower, and a large walk-in closet. Additional features include a dedicated laundry room and a sizable two-car garage. The dining area opens through sliding glass doors to a thoughtfully designed backyard retreat. Enjoy a plug-and-play garden with raised beds producing mature fruits and vegetables, a fire pit ideal for gatherings, and a peaceful setting with low-maintenance gravel and bark dust landscaping. Backing to protected Willamalane property, this home offers rare privacy and tranquility. A true combination of comfort, quality, and location, this is a standout opportunity in one of Springfield’s most sought-after neighborhoods.
Sold
$466,897
1798 S 57th Pl, Springfield, OR 97478
3beds
1,580sqft
Residential, Single Family Residence
Built in 2008
7,840 Square Feet Lot
$467,000 Zestimate®
$296/sqft
$2,633 Estimated rent
Home value
$467,000
$444,000 - $490,000
$2,633/mo
Zestimate® history
Owner options
List your home for rent
$2,633/mo
Rent Zestimate®
Find your next renter with Zillow Rental Manager. Plus, with online applications, you can quickly screen prospective tenants – for free.
$2,633/mo
Rent Zestimate®
Refinance and save
$2,878/mo
Est. payment
Refinancing to a lower rate could help reduce your monthly payments and save thousands over the life of the loan.
$2,878/mo
Est. payment
Explore your selling options
Work with a Zillow partner agent
Leverage their expertise and Zillow's premium Showcase listings to get your home seen by more buyers.
Get startedList with your own agent
Get your home in front of millions of buyers by listing it on Zillow.
Learn how to do itSell it yourself
Take full control of how buyers see your home on Zillow by listing For Sale by Owner (FSBO).
List your homeWhat's special
Cozy gas fireplaceThoughtfully designed backyard retreatQuiet cul-de-sacLarge walk-in closetAbundant counter spaceBrand-new appliancesTasteful architectural arches
Zillow last checked:
Listing updated:
Listed by:
Tim Kaelin 541-285-6080,
Coldwell Banker Professional
Bought with:
Shawn Mogenson, 201253693
eXp Realty, LLC
Source: RMLS (OR),MLS#: 486752429
Facts & features
Interior
Bedrooms & bathrooms
- Bedrooms: 3
- Bathrooms: 2
- Full bathrooms: 2
- Main level bathrooms: 2
Rooms
- Room types: Laundry, Bedroom 2, Bedroom 3, Dining Room, Family Room, Kitchen, Living Room, Primary Bedroom
Primary bedroom
- Features: Double Sinks, Ensuite, High Ceilings, Tile Floor, Walkin Closet, Walkin Shower, Wallto Wall Carpet
- Level: Main
Bedroom 2
- Features: Closet, High Ceilings, Wallto Wall Carpet
- Level: Main
Bedroom 3
- Features: Closet, High Ceilings, Wallto Wall Carpet
- Level: Main
Dining room
- Features: Exterior Entry, Sliding Doors, High Ceilings, Tile Floor
- Level: Main
Kitchen
- Features: Builtin Range, Dishwasher, Disposal, Eat Bar, Microwave, Pantry, Free Standing Refrigerator, High Ceilings, Plumbed For Ice Maker, Solid Surface Countertop, Tile Floor
- Level: Main
Living room
- Features: Builtin Features, Fireplace, Hardwood Floors, High Ceilings
- Level: Main
Heating
- Forced Air, Fireplace(s)
Cooling
- Heat Pump
Appliances
- Included: Built-In Range, Dishwasher, Disposal, Free-Standing Refrigerator, Microwave, Plumbed For Ice Maker, Stainless Steel Appliance(s), Washer/Dryer, Gas Water Heater
- Laundry: Laundry Room
Features
- High Ceilings, High Speed Internet, Hookup Available, Closet, Eat Bar, Pantry, Built-in Features, Double Vanity, Walk-In Closet(s), Walkin Shower, Tile
- Flooring: Bamboo, Hardwood, Tile, Wall to Wall Carpet
- Doors: Sliding Doors
- Windows: Double Pane Windows, Vinyl Frames
- Basement: Crawl Space
- Number of fireplaces: 1
- Fireplace features: Gas
Interior area
- Total structure area: 1,580
- Total interior livable area: 1,580 sqft
Property
Parking
- Total spaces: 2
- Parking features: Driveway, On Street, Garage Door Opener, Attached
- Attached garage spaces: 2
- Has uncovered spaces: Yes
Accessibility
- Accessibility features: Accessible Entrance, Accessible Full Bath, Garage On Main, Main Floor Bedroom Bath, Minimal Steps, One Level, Parking, Accessibility
Features
- Levels: One
- Stories: 1
- Patio & porch: Patio, Porch
- Exterior features: Fire Pit, Garden, Gas Hookup, Raised Beds, Yard, Exterior Entry
- Fencing: Fenced
- Has view: Yes
- View description: Seasonal, Territorial
Lot
- Size: 7,840 Square Feet
- Features: Cul-De-Sac, Level, Private, Trees, Sprinkler, SqFt 7000 to 9999
Details
- Additional structures: GasHookup, HookupAvailable
- Parcel number: 1807617
Construction
Type & style
- Home type: SingleFamily
- Property subtype: Residential, Single Family Residence
Materials
- Board & Batten Siding, T111 Siding
- Foundation: Concrete Perimeter
- Roof: Composition
Condition
- Resale
- New construction: No
- Year built: 2008
Utilities & green energy
- Gas: Gas Hookup, Gas
- Sewer: Public Sewer
- Water: Public
- Utilities for property: Cable Connected, DSL
Community & HOA
Community
- Security: Sidewalk
HOA
- Has HOA: Yes
- HOA fee: $44 monthly
Location
- Region: Springfield
Financial & listing details
- Price per square foot: $296/sqft
- Tax assessed value: $439,272
- Annual tax amount: $3,989
- Date on market: 4/24/2026
- Cumulative days on market: 11 days
- Listing terms: Cash,Conventional,FHA,VA Loan
- Road surface type: Paved
Price history
| Date | Event | Price |
|---|---|---|
| 6/26/2026 | Sold | $466,897+1.5%$296/sqft |
Source:  RMLS (OR) #486752429 Report a problem RMLS (OR) #486752429 Report a problem | ||
| 5/6/2026 | Pending sale | $459,900$291/sqft |
Source: RMLS (OR) #486752429 Report a problem | ||
| 4/25/2026 | Listed for sale | $459,900+105.9%$291/sqft |
Source: RMLS (OR) #486752429 Report a problem | ||
| 8/29/2008 | Sold | $223,360$141/sqft |
Source: Public Record Report a problem | ||
Public tax history
| Year | Property taxes | Tax assessment |
|---|---|---|
| 2025 | $3,990 +1.6% | $217,569 +3% |
| 2024 | $3,925 +4.4% | $211,233 +3% |
| 2023 | $3,758 +3.4% | $205,081 +3% |
| 2022 | $3,635 +1.8% | $199,108 +3% |
| 2021 | $3,570 +20.5% | $193,309 +3% |
| 2020 | $2,963 +3.1% | $187,679 +3% |
| 2019 | $2,874 -9.3% | $182,213 +3% |
| 2018 | $3,169 | $176,906 +3% |
| 2017 | $3,169 +4% | $171,753 +3% |
| 2016 | $3,047 +2.1% | $166,750 +3% |
| 2015 | $2,983 +105.1% | $161,893 +3% |
| 2014 | $1,455 -47.9% | $157,178 +3% |
| 2013 | $2,794 +10% | $152,600 +3% |
| 2012 | $2,540 | $148,155 +3% |
| 2011 | -- | $143,840 +3% |
| 2010 | -- | $139,650 +3% |
| 2009 | -- | $135,583 +222.4% |
| 2008 | -- | $42,060 |
Find assessor info on the county website
Neighborhood: 97478
Nearby homes
- $462,8003 bd2 ba1.6k sqft1820 S 57th Pl, Springfield, OR 97478Off Market
- $382,8002 bd2 ba1.1k sqft5750 Pumice Pl, Springfield, OR 97478Off Market
- $373,5002 bd2 ba1k sqft1811 S 57th St, Springfield, OR 97478Off Market
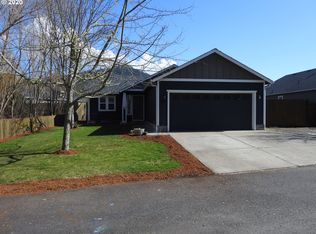
- $389,9003 bd2 ba1.1k sqft1832 S 57th Pl, Springfield, OR 97478Off Market
- $401,5003 bd2 ba1.2k sqft5754 Pumice Pl, Springfield, OR 97478Off Market
- $512,2004 bd3 ba2k sqft5751 Pumice Pl, Springfield, OR 97478Off Market
- $476,5003 bd2 ba1.6k sqft1839 S 57th St, Springfield, OR 97478Off Market
- $442,6003 bd2 ba1.6k sqft5748 Mineral Way, Springfield, OR 97478Off Market
Nearby schools
GreatSchools rating
- 2/10Riverbend Elementary SchoolGrades: K-5Distance: 1.5 mi
- 6/10Agnes Stewart Middle SchoolGrades: 6-8Distance: 2.8 mi
- 5/10Thurston High SchoolGrades: 9-12Distance: 1.3 mi
Schools provided by the listing agent
- Elementary: Riverbend
- Middle: Agnes Stewart
- High: Thurston
Source: RMLS (OR). This data may not be complete. We recommend contacting the local school district to confirm school assignments for this home.


Get pre-qualified for a loan
At Zillow Home Loans, we can pre-qualify you in as little as 5 minutes with no impact to your credit score.An equal housing lender. NMLS #10287.
Sell for more on Zillow
Get a Zillow Showcase℠ listing at no additional cost and you could sell for .
$467,000
2% more
+$9,340
With Zillow Showcase(estimated)
$476,340
- Oregon
- Lane County
- Springfield
- 97478
- 1798 S 57th Pl
Nearby cities
Nearby zip codes
Other Springfield Topics
