Discover this beautifully upgraded 3-bedroom, 2-bathroom CBS home, offering everything you need for stylish Florida living. The 2025 remodeled kitchen boasts sleek modern finishes and stainless steel appliances, while the 2023 remodeled bathrooms exude spa-like elegance. With impact windows and doors (2020), a 2021 roof, and a 2023 AC, this home is built for comfort and energy efficiency, enhanced by 2021 solar panels and a 2024 hybrid water heater with upgraded insulation. Step outside to a freshly painted pool area featuring a 2022 resurfaced pool and a 2021 pool heater, ideal for year-round enjoyment. Entertain effortlessly in the designated BBQ area. The exterior has new 2025 modern lighting and an extended driveway The 2-car garage includes RV and generator hookups. Inside, enjoy the modern vibe with 2023 zebra curtains throughout, new stylish furniture, and a freshly painted interior. This home offers peace of mind with a security system featuring exterior cameras and lights. Located in a desirable and quiet neighborhood, this property is ready for you to move in and start living the dream. Don't miss this oneschedule your showing today!"
Sold for $455,000
$455,000
1798 SW Hampshire Lane, Port St Lucie, FL 34953
3beds
1,423sqft
Single Family Residence
Built in 1994
10,000 Square Feet Lot
$436,600 Zestimate®
$320/sqft
$3,107 Estimated rent
Home value
$436,600
$389,000 - $489,000
$3,107/mo
Zestimate® history
Owner options
List your home for rent
$3,107/mo
Rent Zestimate®
Find your next renter with Zillow Rental Manager. Plus, with online applications, you can quickly screen prospective tenants – for free.
$3,107/mo
Rent Zestimate®
Refinance and save
$3,298/mo
Est. payment
Refinancing to a lower rate could help reduce your monthly payments and save thousands over the life of the loan.
$3,298/mo
Est. payment
Explore your selling options
Work with a Zillow partner agent
Leverage their expertise and Zillow's premium Showcase listings to get your home seen by more buyers.
Get startedList with your own agent
Get your home in front of millions of buyers by listing it on Zillow.
Learn how to do itSell it yourself
Take full control of how buyers see your home on Zillow by listing For Sale by Owner (FSBO).
List your homeWhat's special
Zillow last checked:
Listing updated:
Listed by:
Shakira Castro-Morales 772-579-7108,
Keller Williams Realty Of The Treasure Coast
Bought with:
Deborah Buth, 3390106
RE/MAX Gold
Deborah Buth, 3390106
RE/MAX Gold
Source: BeachesMLS,MLS#: R11055286 Originating MLS: BeachesMLS
Originating MLS: BeachesMLSFacts & features
Interior
Bedrooms & bathrooms
- Bedrooms: 3
- Bathrooms: 2
- Full bathrooms: 2
- Main level bathrooms: 2
- Main level bedrooms: 3
Primary bedroom
- Level: Main
- Area: 192
- Dimensions: 16 X 12
Bedroom 2
- Level: Main
- Area: 110
- Dimensions: 11 X 10
Bedroom 3
- Level: Main
- Area: 110
- Dimensions: 11 X 10
Dining room
- Level: Main
- Area: 88
- Dimensions: 11 X 8
Family room
- Level: Main
- Area: 224
- Dimensions: 16 X 14
Kitchen
- Level: Main
- Area: 88
- Dimensions: 11 X 8
Living room
- Level: Main
- Area: 192
- Dimensions: 12 X 16
Heating
- Central, Electric
Cooling
- Central Air, Ceiling Fan(s), Electric
Appliances
- Included: Dryer, Dishwasher, Electric Range, Electric Water Heater, Free-Standing Freezer, Disposal, Microwave, Refrigerator, Water Softener, Washer
- Laundry: Inside, Laundry Tub
Features
- Breakfast Area, Bathtub, Cathedral Ceiling(s), Dining Area, Separate/Formal Dining Room, Dual Sinks, Entrance Foyer, Garden Tub/Roman Tub, Main Level Primary, Pantry, Split Bedrooms, Soaking Tub, Separate Shower, Vaulted Ceiling(s), Walk-In Closet(s)
- Flooring: Ceramic Tile, Laminate
- Windows: Blinds, Metal, Single Hung, Sliding, Storm Window(s)
- Furnished: Yes
Interior area
- Total structure area: 2,166
- Total interior livable area: 1,423 sqft
Property
Parking
- Total spaces: 2
- Parking features: Attached, Garage, Garage Door Opener
- Attached garage spaces: 2
Features
- Levels: One
- Stories: 1
- Entry location: Entry Level Living Area Y
- Patio & porch: Patio, Screened
- Exterior features: Outdoor Living Area
- Has private pool: Yes
- Pool features: Concrete, Free Form, Heated, In Ground, Other, Pool Equipment
- Has spa: Yes
- Spa features: Heated, In Ground
- Waterfront features: None
Lot
- Size: 10,000 Square Feet
- Features: Sprinklers Automatic, < 1/4 Acre
Details
- Parcel number: 342054011230003
- Zoning: RS-2PS
- Special conditions: Listed As-Is
Construction
Type & style
- Home type: SingleFamily
- Architectural style: Ranch
- Property subtype: Single Family Residence
Materials
- Block
- Roof: Composition,Shingle
Condition
- Resale
- New construction: No
- Year built: 1994
Utilities & green energy
- Electric: 3 Phase
- Sewer: Public Sewer
- Water: Public
- Utilities for property: Cable Available, Sewer Available, Water Available
Green energy
- Energy generation: Solar
Community & HOA
Community
- Security: Security System Leased, Security System, Motion Detectors, Smoke Detector(s), Security Lights
- Subdivision: PORT ST LUCIE SECTION 9
HOA
- Has HOA: No
- Amenities included: None
Location
- Region: Port Saint Lucie
Financial & listing details
- Price per square foot: $320/sqft
- Tax assessed value: $295,900
- Annual tax amount: $1,785
- Date on market: 2/11/2025
- Cumulative days on market: 29 days
- Listing terms: Cash,Conventional,FHA,VA Loan
Price history
| Date | Event | Price |
|---|---|---|
| 5/12/2025 | Sold | $455,000-4.2%$320/sqft |
Source:  BeachesMLS #R11055286 Report a problem BeachesMLS #R11055286 Report a problem | ||
| 2/11/2025 | Listed for sale | $475,000$334/sqft |
Source: BeachesMLS #RX-11055286 Report a problem | ||
Public tax history
| Year | Property taxes | Tax assessment |
|---|---|---|
| 2025 | $1,863 +4.4% | $101,384 +2.9% |
| 2024 | $1,785 +3.7% | $98,527 +3% |
| 2023 | $1,721 +0.7% | $95,658 +3% |
| 2022 | $1,710 +6.8% | $92,872 +3% |
| 2021 | $1,601 -12.2% | $90,167 +1.4% |
| 2020 | $1,823 | $88,923 -48.7% |
| 2019 | $1,823 -64% | $173,400 +103.3% |
| 2018 | $5,071 +195.7% | $85,304 -33.1% |
| 2017 | $1,715 +1.5% | $127,600 -1.4% |
| 2016 | $1,690 +1.8% | $129,400 +25.8% |
| 2015 | $1,660 -0.4% | $102,900 +27.6% |
| 2014 | $1,667 | $80,619 +1.5% |
| 2013 | -- | $79,428 +1.7% |
| 2012 | -- | $78,100 -1.6% |
| 2011 | -- | $79,400 -3.9% |
| 2010 | -- | $82,600 -13.2% |
| 2009 | -- | $95,200 -5.6% |
| 2008 | -- | $100,860 +3% |
| 2007 | -- | $97,922 +2.5% |
| 2006 | -- | $95,534 +70.7% |
| 2005 | -- | $55,966 -37.9% |
| 2004 | -- | $90,050 |
| 2003 | -- | -- |
| 2002 | -- | -- |
| 2001 | -- | -- |
| 2000 | -- | -- |
Find assessor info on the county website
Neighborhood: Cashmere Cove
Nearby homes
- $304,8003 bd2 ba1.6k sqft1802 SW Hampshire Ln, Port Saint Lucie, FL 34953Off Market
- $339,80010,018 Square Feet1790 SW Hampshire Ln, Port Saint Lucie, FL 34953Off Market
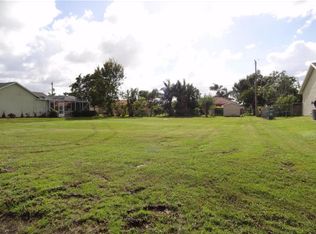
- $334,3003 bd2 ba1.3k sqft1801 SW McAllister Ln, Port Saint Lucie, FL 34953Off Market
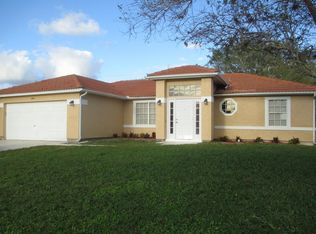
- $312,6003 bd2 ba1.3k sqft1809 SW McAllister Ln, Port Saint Lucie, FL 34953Off Market
- $306,6003 bd2 ba1.1k sqft1789 SW McAllister Ln, Port Saint Lucie, FL 34953Off Market
- $394,0003 bd2 ba1.6k sqft1812 SW Hampshire Ln, Port Saint Lucie, FL 34953Off Market
- $289,0003 bd2 ba1k sqft1782 SW Hampshire Ln, Port Saint Lucie, FL 34953Off Market
- $290,0003 bd2 ba988 sqft1797 SW Hampshire Ln, Port Saint Lucie, FL 34953Sold
Nearby schools
GreatSchools rating
- 4/10Floresta Elementary SchoolGrades: PK-5Distance: 2.7 mi
- 5/10Northport K-8 SchoolGrades: PK-8Distance: 2.7 mi
- 3/10St. Lucie West Centennial High SchoolGrades: PK,9-12Distance: 1.1 mi
Get a cash offer in 3 minutes
Find out how much your home could sell for in as little as 3 minutes with a no-obligation cash offer.
Estimated market value
$436,600
Get a cash offer in 3 minutes
Find out how much your home could sell for in as little as 3 minutes with a no-obligation cash offer.
Estimated market value
$436,600
- Florida
- Saint Lucie County
- Port Saint Lucie
- 34953
- Cashmere Cove
- 1798 SW Hampshire Lane
Nearby cities
Nearby neighborhoods
Nearby zip codes
Other Port Saint Lucie Topics
- Apartments for Rent in 34953
- Houses for Sale in 34953
- Houses for Rent in 34953
- 34953 Real Estate
- Port Saint Lucie Condos
- Houses for Sale in Port Saint Lucie
- Newest Listings in Port Saint Lucie
- Port Saint Lucie Home Values
- Port Saint Lucie Real Estate Agents
- Port Saint Lucie Refinance
- Port Saint Lucie Mortgage Rates
