Skip main navigation
Off market
Street View
  • $596,000

    1798 Sauvignon Ct, Richland, WA 99352

    4beds
    2,680sqft
    SingleFamily
    Built in 2001
    0.27 Acres Lot
    $596,000 Zestimate®
    $222/sqft
    $3,230 Estimated rent

    Home value

    $596,000

    $566,000 - $626,000

    $3,230/mo

    Zestimate® history
    Loading
    Loading...

    Owner options

    List your home for rent

    $3,230/mo

    Rent Zestimate®

    Find your next renter with Zillow Rental Manager. Plus, with online applications, you can quickly screen prospective tenants – for free.

    Learn more

    $3,230/mo

    Rent Zestimate®

    Refinance and save

    $3,642/mo

    Est. payment

    Refinancing to a lower rate could help reduce your monthly payments and save thousands over the life of the loan.

    See today's rates

    $3,642/mo

    Est. payment

    Explore your selling options

    Work with a Zillow partner agent

    Leverage their expertise and Zillow's premium Showcase listings to get your home seen by more buyers.

    Get started

    List with your own agent

    Get your home in front of millions of buyers by listing it on Zillow.

    Learn how to do it

    Sell it yourself

    Take full control of how buyers see your home on Zillow by listing For Sale by Owner (FSBO).

    List your home

    What's special

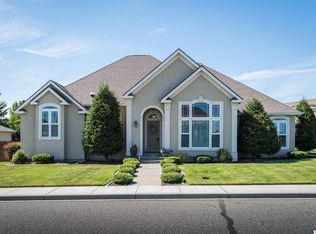
    Welcome to 1798 Sauvignon! This gorgeous 2,680 sq. ft., two story home is definitely one of a kind. Upon entry, there is a spacious foyer that opens up to a formal dining room that hosts a large bay window and traditional chandelier. To the left of the entry, there is a private office space with glass paned french doors. Past the stairs there is a HUGE chefs kitchen with custom wood cabinetry, a large pantry, an eat-at island with a breakfast bar, stainless steel refrigerator, built-in dual ovens and gas stove. Just off the kitchen, sits a family dining area and open family room. With this open concept layout, the living areas are perfect for entertaining. In the family room there are beautiful custom windows that allow for bright natural light, built-in shelving and a gas fireplace. Also on the main level there is a guest bath, coat closet, laundry room and owners suite. This owners suite is the ultimate retreat with a vaulted ceiling, large windows, elegant garden tub, dual vanity joined by a makeup vanity complete with open under-cabinet space for a stool, glass surround walk-in shower, separate toilet room, and a generous walk-in closet with built-ins. Upstairs there are three bedrooms connected by a breezeway open to the main level. Each guest bedroom has a walk-in closet. The upstairs bedrooms share a full bath with a dual vanity and separate shower/toilet room. Attached there is a large 3 car garage. Stepping in the fully fenced backyard, there is a spacious patio with a wrought iron gazebo and a fire pit, dont miss the 220 amp additional service outlet. This home is the dream house youve been searching for!

    This property is off market, which means it's not currently listed for sale or rent on Zillow. This may be different from what's available on other websites or public sources.

    Facts & features

    Interior

    Bedrooms & bathrooms
    • Bedrooms: 4
    • Bathrooms: 3
    • Full bathrooms: 3
    Heating
    • Other
    Cooling
    • Central
    Features
    • Has fireplace: Yes
    Interior area
    • Total interior livable area: 2,680 sqft

    Property

    Parking
    • Parking features: Garage - Attached
    Features
    • Exterior features: Stucco
    Lot
    • Size: 0.27 Acres
    Details
    • Parcel number: 127982030000026

    Construction

    Type & style
    • Home type: SingleFamily
    Materials
    • Wood
    • Foundation: Crawl/Raised
    • Roof: Composition
    Condition
    • Year built: 2001

    Community & HOA

    Location
    • Region: Richland

    Financial & listing details

    • Price per square foot: $222/sqft
    • Tax assessed value: $503,080
    • Annual tax amount: $4,673

    Price history

    DateEventPrice
    9/21/2021Sold$549,999$205/sqft
    Source: PACMLS #255760 Report a problem
    8/18/2021Pending sale$549,999$205/sqft
    Source: PACMLS #255760 Report a problem
    8/13/2021Listed for sale$549,999+58%$205/sqft
    Source: PACMLS #255760 Report a problem
    8/31/2017Sold$348,000-3.3%$130/sqft
    Source: PACMLS #221771 Report a problem
    6/22/2017Price change$359,900-2.7%$134/sqft
    Source: Windermere Group One/Tri-Cities #221771 Report a problem
    6/1/2017Listed for sale$369,900+29.8%$138/sqft
    Source: Windermere Group One/Tri-Cities #221771 Report a problem
    10/14/2005Sold$285,000$106/sqft
    Source: Public Record Report a problem

    Public tax history

    YearProperty taxesTax assessment
    2024$4,673 +2%$503,080 +2.5%
    2023$4,584 +4.2%$490,790 +11.1%
    2022$4,399 +1.4%$441,600 +12.5%
    2021$4,340 +9.6%$392,410 +14.3%
    2020$3,961 -12%$343,230 +4.6%
    2019$4,501 +7%$328,230
    2018$4,208 -2.4%$328,230 +15.9%
    2017$4,312 +14%$283,190
    2016$3,781 $283,190
    2015$3,781 -1.4%$283,190
    2014$3,835 $283,190
    2013$3,835 $283,190 +0.3%
    2012-- $282,480
    2011-- $282,480 -4.4%
    2010-- $295,470 +9.6%
    2009-- $269,480
    2008-- --
    2007-- --
    2006-- --
    Find assessor info on the county website

    Neighborhood: 99352

    Nearby schools

    GreatSchools rating
    Get pre-qualified for a loan
    At Zillow Home Loans, we can pre-qualify you in as little as 5 minutes with no impact to your credit score.

    An equal housing lender. NMLS #10287.

    Sell for more on Zillow
    Get a Zillow Showcase℠ listing at no additional cost and you could sell for .
    $596,000
    2% more
    +$11,920
    With Zillow Showcase(estimated)
    $607,920