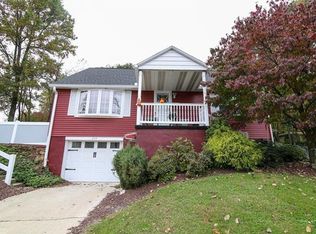
NOT your TYPICAL BI-LEVEL!!!! Set upon a .3 acre, corner lot on TWO "no outlet" streets, this property is set perfectly for low traffic and a quiet neighborhood, and features 5 BEDROOMS, 2 FULL BATHS, AND A FULL BASEMENT!!!!
Enter from the large front porch/patio to refinished hardwoods, which flow through the open concept main level Living Room and Dining Room. The open Kitchen boasts replaced cabinetry, granite counters, peninsula island, tile backsplash and floors. Completing this level is an updated "Jack & Jill" bath w/tile floors, newer vanity, tub/shower surround, and linen closet, PLUS 3 sizeable bedrooms!!! The lower level features a laundry, HUGE Bedroom w/double closets & hardwood floors, plus another Bedroom, and a completely tiled, SPA BATH w/open shower stall!!! Following is a large Family Room, Open to an equally large Rec Room w/wood look tile floors, and slider access to the 16x33 deck, fenced yard, above-ground pool, and 5-6 car off-street parking!!! The full, finish-able, waterproofed basement, has Bilco access, and includes a water softener and neutralizer system. All finished, this home could boast over 3,000 square feet of living space!!! DON'T WAIT TO CHECK THIS ONE OUT!!!
Sold for $390,000
$390,000
1798 Savercool Ave, Bethlehem, PA 18015
5beds
2,600sqft
Single Family Residence
Built in 1972
0.3 Acres Lot
$441,000 Zestimate®
$150/sqft
$2,671 Estimated rent
Home value
$441,000
$419,000 - $463,000
$2,671/mo
Zestimate® history
Owner options
List your home for rent
$2,671/mo
Rent Zestimate®
Find your next renter with Zillow Rental Manager. Plus, with online applications, you can quickly screen prospective tenants – for free.
$2,671/mo
Rent Zestimate®
Refinance and save
$2,739/mo
Est. payment
Refinancing to a lower rate could help reduce your monthly payments and save thousands over the life of the loan.
$2,739/mo
Est. payment
Explore your selling options
Work with a Zillow partner agent
Leverage their expertise and Zillow's premium Showcase listings to get your home seen by more buyers.
Get startedList with your own agent
Get your home in front of millions of buyers by listing it on Zillow.
Learn how to do itSell it yourself
Take full control of how buyers see your home on Zillow by listing For Sale by Owner (FSBO).
List your homeWhat's special
Zillow last checked:
Listing updated:
Listed by:
Robert V. Ritter III 610-462-4727,
Weichert Realtors - Allentown
Bought with:
Robert V. Ritter III, RS318824
Weichert Realtors - Allentown
Source: GLVR,MLS#: 739954 Originating MLS: Lehigh Valley MLS
Originating MLS: Lehigh Valley MLSFacts & features
Interior
Bedrooms & bathrooms
- Bedrooms: 5
- Bathrooms: 2
- Full bathrooms: 2
Bedroom
- Description: carpet w/hardwood under, attic access in closet
- Level: First
- Dimensions: 11.90 x 9.70
Bedroom
- Description: carpet w/hardwood under
- Level: First
- Dimensions: 13.20 x 12.00
Bedroom
- Description: freshly painted, carpet w/hardwood under
- Level: First
- Dimensions: 13.50 x 12.00
Bedroom
- Description: hardwood floors, 2 closets
- Level: Lower
- Dimensions: 19.60 x 13.60
Bedroom
- Description: carpet, additional bump-out space for a desk etc.
- Level: Lower
- Dimensions: 13.40 x 12.20
Dining room
- Description: hardwood, open to kichen and LR
- Level: First
- Dimensions: 12.00 x 10.40
Family room
- Description: wood look tile floors, open to rec room
- Level: Lower
- Dimensions: 16.30 x 13.40
Other
- Description: tile floor, updated tub/shower surround, updated vanity, linen closet
- Level: First
- Dimensions: 10.00 x 7.40
Other
- Description: spa bathroom!!! all tiled w/open shower
- Level: Lower
- Dimensions: 9.70 x 8.40
Kitchen
- Description: updated cabinetry, granite counter, tile floor and backsplash
- Level: First
- Dimensions: 10.00 x 9.20
Laundry
- Description: laundry closet
- Level: Lower
- Dimensions: 6.00 x 3.00
Living room
- Description: hardwood, custom shutters
- Level: First
- Dimensions: 19.60 x 17.00
Recreation
- Description: wood look tile floors, slider to deck
- Level: Lower
- Dimensions: 19.60 x 13.50
Heating
- Baseboard, Electric, Forced Air
Cooling
- Central Air, Ceiling Fan(s)
Appliances
- Included: Dryer, Dishwasher, Electric Cooktop, Electric Dryer, Electric Oven, Electric Range, Electric Water Heater, Disposal, Refrigerator, Water Softener Owned, Washer
- Laundry: Washer Hookup, Dryer Hookup, ElectricDryer Hookup, Lower Level
Features
- Dining Area, Separate/Formal Dining Room, Family Room Lower Level, Kitchen Island
- Flooring: Carpet, Ceramic Tile, Hardwood
- Windows: Replacement Windows, Screens
- Basement: Exterior Entry,Full,Sump Pump
- Has fireplace: Yes
- Fireplace features: Lower Level, Living Room
Interior area
- Total interior livable area: 2,600 sqft
- Finished area above ground: 1,978
- Finished area below ground: 622
Property
Parking
- Total spaces: 6
- Parking features: No Garage, Off Street, Parking Pad, On Street
- Garage spaces: 6
- Has uncovered spaces: Yes
Features
- Stories: 2
- Patio & porch: Deck, Patio, Porch
- Exterior features: Deck, Fence, Pool, Porch, Patio, Shed
- Has private pool: Yes
- Pool features: Above Ground
- Fencing: Invisible,Yard Fenced
- Has view: Yes
- View description: Panoramic
Lot
- Size: 0.3 Acres
- Features: Corner Lot
Details
- Additional structures: Shed(s)
- Parcel number: 641669335722001
- Zoning: R4-MEDIUM DENSITY RESIDEN
- Special conditions: None
Construction
Type & style
- Home type: SingleFamily
- Architectural style: Bi-Level
- Property subtype: Single Family Residence
Materials
- Aluminum Siding, Brick Veneer, Stucco, Structural Insulated Panels
- Roof: Asphalt,Fiberglass
Condition
- Year built: 1972
Utilities & green energy
- Electric: 200+ Amp Service, Circuit Breakers
- Sewer: Public Sewer
- Water: Well
Community & HOA
Community
- Features: Curbs
- Subdivision: Fountain Hill Heights
Location
- Region: Bethlehem
Financial & listing details
- Price per square foot: $150/sqft
- Tax assessed value: $181,800
- Annual tax amount: $5,689
- Date on market: 9/19/2025
- Cumulative days on market: 11 days
- Listing terms: Cash,Conventional,FHA,VA Loan
- Ownership type: Fee Simple
- Road surface type: Paved
Price history
| Date | Event | Price |
|---|---|---|
| 8/12/2024 | Sold | $390,000-2.5%$150/sqft |
Source:  GLVR #739954 Report a problem GLVR #739954 Report a problem | ||
| 6/28/2024 | Pending sale | $399,900$154/sqft |
Source: GLVR #739954 Report a problem | ||
| 6/18/2024 | Listed for sale | $399,900+173%$154/sqft |
Source: GLVR #739954 Report a problem | ||
| 8/5/2002 | Sold | $146,500$56/sqft |
Source: Public Record Report a problem | ||
Public tax history
| Year | Property taxes | Tax assessment |
|---|---|---|
| 2026 | $6,071 +3.1% | $181,800 |
| 2025 | $5,889 +7.7% | $181,800 |
| 2024 | $5,470 +5.4% | $181,800 |
| 2023 | $5,189 | $181,800 |
| 2022 | $5,189 +6.9% | $181,800 |
| 2021 | $4,856 +4% | $181,800 |
| 2020 | $4,667 +10468.4% | $181,800 |
| 2019 | $44 | $181,800 |
| 2018 | $44 | $181,800 |
| 2017 | -- | $181,800 |
| 2016 | -- | $181,800 |
| 2015 | -- | $181,800 |
| 2014 | -- | $181,800 +169.7% |
| 2012 | -- | $67,400 |
| 2011 | -- | $67,400 |
| 2010 | -- | $67,400 |
| 2009 | -- | $67,400 |
| 2008 | -- | $67,400 |
| 2007 | -- | $67,400 |
| 2006 | -- | $67,400 |
| 2005 | -- | $67,400 |
| 2004 | -- | $67,400 |
| 2003 | -- | $67,400 |
| 2002 | -- | $67,400 |
| 2000 | -- | $67,400 |
Find assessor info on the county website
Neighborhood: 18015
Nearby homes
- $340,6003 bd2 ba1k sqft833 Lawrence St, Bethlehem, PA 18015Off Market
- $392,6004 bd3 ba1.6k sqft838 Lawrence St, Bethlehem, PA 18015Off Market
- $359,2004 bd1 ba1.7k sqft1794 Savercool Ave, Bethlehem, PA 18015Off Market
- $318,6003 bd1 ba1.2k sqft829 Lawrence St, Bethlehem, PA 18015Off Market
- $373,1003 bd1 ba1.4k sqft1805 Savercool Ave, Bethlehem, PA 18015Off Market
- $363,7003 bd1 ba1.9k sqft828 Kern St, Bethlehem, PA 18015Off Market
- $384,7003 bd1 ba1.8k sqft1799 Savercool Ave, Bethlehem, PA 18015Off Market
- $352,7003 bd1 ba1.7k sqft822-832 Lawrence St, Bethlehem, PA 18015Off Market
Nearby schools
GreatSchools rating
- 7/10Salisbury Elementary SchoolGrades: K-4Distance: 0.9 mi
- 6/10Salisbury Middle SchoolGrades: 5-8Distance: 5.3 mi
- 6/10Salisbury Senior High SchoolGrades: 9-12Distance: 1.6 mi
Schools provided by the listing agent
- Elementary: Salisbury
- Middle: Salisbury
- High: Salisbury
- District: Salisbury
Source: GLVR. This data may not be complete. We recommend contacting the local school district to confirm school assignments for this home.
Get a cash offer in 3 minutes
Find out how much your home could sell for in as little as 3 minutes with a no-obligation cash offer.
Estimated market value
$441,000
Get a cash offer in 3 minutes
Find out how much your home could sell for in as little as 3 minutes with a no-obligation cash offer.
Estimated market value
$441,000
- Pennsylvania
- Lehigh County
- Bethlehem
- 18015
- 1798 Savercool Ave
