Welcome to 1798 Sunvale SW, a stunning 4-bedroom, 3.5-bathroom home in one of Wyoming, MI’s most desirable neighborhoods. This beautifully designed residence boasts a charming wraparound porch with a cozy swing—perfect for morning coffee or relaxing evenings.
Step inside to discover a spacious, thoughtfully designed layout featuring fireplaces on both the main floor and finished basement, adding warmth and character throughout. The finished basement is an entertainer’s dream, complete with a stylish bar area for hosting guests and a dedicated office space ideal for remote work or personal projects.
Enjoy peace of mind with numerous updates completed in 2023, including new windows, doors, a furnace with a whole-house humidifier and UV air purifier, water heater, and central air.
With abundant natural light, modern finishes, and plenty of room to grow, this home is a true gem. Don’t miss your chance to make it yours—schedule a showing today!
Sold for $498,000
$498,000
1798 Sunvale Dr SW, Wyoming, MI 49519
4beds
3,200sqft
Single Family Residence
Built in 1990
0.3 Acres Lot
$510,400 Zestimate®
$156/sqft
$3,900 Estimated rent
Home value
$510,400
$475,000 - $551,000
$3,900/mo
Zestimate® history
Owner options
List your home for rent
$3,900/mo
Rent Zestimate®
Find your next renter with Zillow Rental Manager. Plus, with online applications, you can quickly screen prospective tenants – for free.
$3,900/mo
Rent Zestimate®
Refinance and save
$3,162/mo
Est. payment
Refinancing to a lower rate could help reduce your monthly payments and save thousands over the life of the loan.
$3,162/mo
Est. payment
Explore your selling options
Work with a Zillow partner agent
Leverage their expertise and Zillow's premium Showcase listings to get your home seen by more buyers.
Get startedList with your own agent
Get your home in front of millions of buyers by listing it on Zillow.
Learn how to do itSell it yourself
Take full control of how buyers see your home on Zillow by listing For Sale by Owner (FSBO).
List your homeWhat's special
Zillow last checked:
Listing updated:
Listed by:
Jacqueline Sanborn 888-304-1447,
3DX Real Estate LLC,
Joseph Ayers 888-304-1447,
3DX Real Estate LLC
Bought with:
Lisa J Novosad, 6502380487
Novosad Realty Partners
Source: Realcomp II,MLS#: 20250021708
Facts & features
Interior
Bedrooms & bathrooms
- Bedrooms: 4
- Bathrooms: 4
- Full bathrooms: 3
- 1/2 bathrooms: 1
Primary bedroom
- Level: Second
- Area: 224
- Dimensions: 14 x 16
Bedroom
- Level: Second
- Area: 130
- Dimensions: 10 x 13
Bedroom
- Level: Second
- Area: 130
- Dimensions: 10 x 13
Bedroom
- Level: Second
- Area: 143
- Dimensions: 11 x 13
Primary bathroom
- Level: Second
- Area: 64
- Dimensions: 8 x 8
Other
- Level: Second
- Area: 66
- Dimensions: 6 x 11
Other
- Level: Basement
- Area: 60
- Dimensions: 6 x 10
Other
- Level: Entry
- Area: 36
- Dimensions: 6 x 6
Dining room
- Level: Entry
- Area: 130
- Dimensions: 10 x 13
Family room
- Level: Basement
- Area: 300
- Dimensions: 15 x 20
Flex room
- Level: Basement
- Area: 130
- Dimensions: 10 x 13
Kitchen
- Level: Entry
- Area: 221
- Dimensions: 13 x 17
Laundry
- Level: Entry
- Area: 80
- Dimensions: 8 x 10
Living room
- Level: Entry
- Area: 300
- Dimensions: 15 x 20
Other
- Level: Basement
- Area: 221
- Dimensions: 13 x 17
Heating
- Forced Air, Natural Gas
Cooling
- Attic Fan, Ceiling Fans, Central Air
Appliances
- Included: Dishwasher, Disposal, Dryer, Free Standing Refrigerator, Humidifier, Induction Cooktop, Microwave, Washer
- Laundry: Laundry Room
Features
- Basement: Finished
- Has fireplace: Yes
- Fireplace features: Basement, Living Room
Interior area
- Total interior livable area: 3,200 sqft
- Finished area above ground: 2,150
- Finished area below ground: 1,050
Property
Parking
- Total spaces: 2
- Parking features: Two Car Garage, Attached
- Attached garage spaces: 2
Features
- Levels: Two
- Stories: 2
- Entry location: GroundLevel
- Patio & porch: Covered, Porch
- Pool features: None
Lot
- Size: 0.3 Acres
- Dimensions: 109 x 186 x 45 x 169
- Features: Sprinklers
Details
- Additional structures: Sheds
- Parcel number: 411727442017
- Special conditions: Short Sale No,Standard
- Other equipment: Air Purifier
Construction
Type & style
- Home type: SingleFamily
- Architectural style: Colonial,Traditional
- Property subtype: Single Family Residence
Materials
- Vinyl Siding
- Foundation: Basement, Poured
Condition
- New construction: No
- Year built: 1990
Utilities & green energy
- Sewer: Public Sewer
- Water: Public
Green energy
- Energy efficient items: Appliances, Doors, Hvac, Water Heater, Windows
- Indoor air quality: Contaminant Control, Moisture Control, Ventilation
Community & HOA
Community
- Subdivision: CHATEAU ESTATES NO 14
HOA
- Has HOA: No
Location
- Region: Wyoming
Financial & listing details
- Price per square foot: $156/sqft
- Tax assessed value: $385,200
- Annual tax amount: $5,400
- Date on market: 4/4/2025
- Cumulative days on market: 4 days
- Listing agreement: Exclusive Right To Sell
- Listing terms: Cash,Conventional,FHA,Va Loan
Price history
| Date | Event | Price |
|---|---|---|
| 5/5/2025 | Sold | $498,000-0.4%$156/sqft |
Source:  Realcomp II #20250021708 Report a problem Realcomp II #20250021708 Report a problem | ||
| 4/6/2025 | Pending sale | $499,900$156/sqft |
Source: Realcomp II #20250021708 Report a problem | ||
| 4/4/2025 | Listed for sale | $499,900+117.3%$156/sqft |
Source: Realcomp II #20250021708 Report a problem | ||
| 8/21/2014 | Sold | $230,000-8%$72/sqft |
Source:  MichRIC #14025279 Report a problem MichRIC #14025279 Report a problem | ||
| 5/31/2014 | Price change | $250,000-5.7%$78/sqft |
Source: SVG Real Estate Firm #14025279 Report a problem | ||
| 5/15/2014 | Listed for sale | $265,000$83/sqft |
Source: SVG Real Estate Firm #14025279 Report a problem | ||
Public tax history
| Year | Property taxes | Tax assessment |
|---|---|---|
| 2025 | $5,442 | $192,600 +6.3% |
| 2024 | -- | $181,200 +21.9% |
| 2021 | $4,627 | $148,600 +5.8% |
| 2020 | $4,627 +2.9% | $140,400 +7.8% |
| 2019 | $4,495 +37.3% | $130,200 +10.3% |
| 2018 | $3,274 -22.6% | $118,000 +4.5% |
| 2017 | $4,227 | $112,900 +6.7% |
| 2016 | $4,227 | $105,800 |
| 2015 | $4,227 +1.2% | $105,800 +29.3% |
| 2013 | $4,179 | $81,800 -4.4% |
| 2011 | -- | $85,600 -10.4% |
| 2010 | -- | $95,500 -5.2% |
| 2009 | -- | $100,700 -5.9% |
| 2007 | -- | $107,000 -7% |
| 2006 | -- | $115,000 +3% |
| 2005 | -- | $111,700 -1.1% |
| 2004 | -- | $112,919 +21% |
| 2002 | -- | $93,340 +3.2% |
| 2001 | -- | $90,446 |
Find assessor info on the county website
Neighborhood: 49519
Nearby homes
- $511,2004 bd2 ba-- sqft1750 Sunvale Dr SW, Wyoming, MI 49519Off Market
- $490,2004 bd4 ba2.8k sqft1749 Sunvale Dr SW, Wyoming, MI 49519Off Market
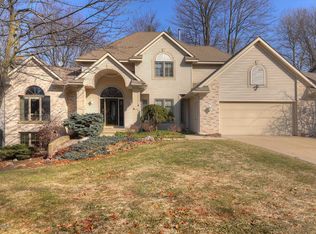
- $527,7003 bd3 ba-- sqft1744 Sunvale Dr SW, Wyoming, MI 49519Off Market
- $438,9003 bd3 ba-- sqft1761 Sunvale Dr SW, Wyoming, MI 49519Off Market
- $420,3003 bd2 ba-- sqft1737 Sunvale Dr SW, Wyoming, MI 49519Off Market
- $482,8004 bd3 ba3.1k sqft5001 Sunvale Ct SW, Wyoming, MI 49519Off Market
- $410,8003 bd2 ba-- sqft1738 Sunvale Dr SW, Wyoming, MI 49519Off Market
- $434,4003 bd3 ba2.5k sqft5012 Sunvale Ct SW, Wyoming, MI 49519Off Market
Nearby schools
GreatSchools rating
- 4/10Oriole Park Elementary SchoolGrades: PK-4Distance: 1.3 mi
- 4/10Wyoming Junior HighGrades: 7-8Distance: 3 mi
- 6/10Rogers High SchoolGrades: 9-12Distance: 2.5 mi
Get a cash offer in 3 minutes
Find out how much your home could sell for in as little as 3 minutes with a no-obligation cash offer.
Estimated market value
$510,400
Get a cash offer in 3 minutes
Find out how much your home could sell for in as little as 3 minutes with a no-obligation cash offer.
Estimated market value
$510,400
- Michigan
- Kent County
- Wyoming
- 49519
- 1798 Sunvale Dr SW
Nearby cities
Nearby zip codes
Other Wyoming Topics
