Skip main navigation
Active
  • $375,000

    1798 Vivace Dr, Foley, AL 36535

    4beds
    1,970sqft
    : 
    Loading
    Get pre-qualified
    Residential
    Built in 2020
    0.31 Acres Lot
    $-- Zestimate®
    $190/sqft
    $25/mo HOA

    What's special

    Private cul-de-sacLarge sink-free islandAbundant cabinet storageGranite countertops
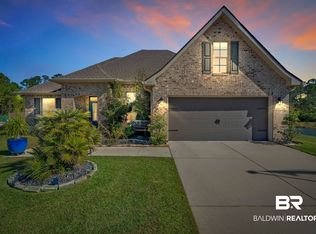
    Gold Fortified living on a private cul-de-sac just 15 minutes from the white sand beaches of Gulf Shores and Orange Beach.Welcome to this immaculate 4-bedroom, 2-bath home in the conveniently located Ledgewick subdivision in Foley, offering comfort, style, and a premium homesite. Highlights: • Gold Fortified construction• 4 bedrooms | 2 baths• Open-concept living with 9 ft ceilings• Elegant double crown molding in the living and kitchen areas• Granite countertops with a large sink-free island• Extended back patio perfect for entertaining• Premium cul-de-sac lot with wooded views and added privacy. Step inside to a bright and inviting open-concept floor plan designed for both everyday living and entertaining. The spacious living area flows seamlessly into the kitchen, which features granite countertops, abundant cabinet storage, and a large island ideal for gatherings and entertainment. Located on the only cul-de-sac in Ledgewick, this premium homesite is one of just a few in the neighborhood offering wooded views. The added backyard privacy offers a peaceful setting that feels secluded and tucked away within the neighborhood. Perfect for relaxing or entertaining. Conveniently located near Baldwin Health and the restaurants, shopping, and parks of Downtown Foley. Quick access to the Foley Beach Express makes trips to the Gulf Coast beaches fast and convenient. Buyer to verify all information during due diligence.
    121 days
    |
    359
    |
    13
    |

    Zillow last checked:

    Listing updated:

    Listed by:

    Neil Bules 251-223-0971,

    Engel and Volkers Gulf Shores

    Source: Baldwin Realtors,MLS#: 393051MLS Logo

    Loading...

      Facts & features

      Interior

      Bedrooms & bathrooms
      • Bedrooms: 4
      • Bathrooms: 2
      • Full bathrooms: 2
      Primary bedroom
      • Features: 1st Floor Primary, Walk-In Closet(s)
      Primary bathroom
      • Features: Double Vanity, Separate Shower
      Dining room
      • Features: Dining/Kitchen Combo
      Heating
      • Heat Pump
      Cooling
      • Heat Pump
      Appliances
      • Included: Dishwasher, Disposal, Electric Range, Refrigerator, Cooktop
      Features
      • Ceiling Fan(s), En-Suite, Split Bedroom Plan
      • Flooring: Carpet, Tile, Luxury Vinyl Plank
      • Has basement: No
      • Number of fireplaces: 1
      • Fireplace features: Electric, Living Room
      Interior area
      • Total structure area: 1,970
      • Total interior livable area: 1,970 sqft
      Video & virtual tour

      Property

      Parking
      • Total spaces: 2
      • Parking features: Garage, Garage Door Opener
      • Has garage: Yes
      • Covered spaces: 2
      Features
      • Levels: One
      • Stories: 1
      • Patio & porch: Covered, Patio, Rear Porch, Front Porch
      • Has view: Yes
      • View description: None
      Lot
      • Size: 0.31 Acres
      • Dimensions: 92.9 x 147.1
      • Features: Subdivided, Elevation-High
      Details
      • Parcel number: 5405220000002.104

      Construction

      Type & style
      • Home type: SingleFamily
      • Architectural style: Craftsman
      • Property subtype: Residential
      Materials
      • Brick, Fortified-Gold
      • Foundation: Slab
      • Roof: Composition
      Condition
      • Resale
      • New construction: No
      • Year built: 2020

      Utilities & green energy

      • Sewer: Baldwin Co Sewer Service
      • Utilities for property: Riviera Utilities

      Community & HOA

      Community
      • Security: Smoke Detector(s), Carbon Monoxide Detector(s)
      • Subdivision: Ledgewick
      HOA
      • Has HOA: Yes
      • Services included: Association Management, Maintenance Grounds
      • HOA fee: $300 annually
      Location
      • Region: Foley

      Financial & listing details

      • Price per square foot: $190/sqft
      • Tax assessed value: $346,200
      • Annual tax amount: $898
      • Price range: $375K - $375K
      • Date on market: 3/8/2026
      • Ownership: Whole/Full

        Estimated market value

        Not available

        Estimated sales range

        Not available

        Not available

        Price history

        DateEventPrice
        3/8/2026Listed for sale$375,000+7.2%$190/sqft
        Source: Baldwin Realtors #393051 Report a problem
        6/6/2022Sold$349,900$178/sqft
        Source: Baldwin Realtors #329060 Report a problem
        4/26/2022Pending sale$349,900$178/sqft
        Source: Baldwin Realtors #329060 Report a problem
        4/13/2022Listed for sale$349,900+56.1%$178/sqft
        Source: Baldwin Realtors #329060 Report a problem
        9/10/2020Sold$224,135$114/sqft
        Source: Public Record Report a problem

        Public tax history

        YearProperty taxesTax assessment
        2025$898 -58.2%$34,620 -46.9%
        2024$2,151 -1.7%$65,180 -1.7%
        2023$2,188 $66,300 +148.5%
        2022-- $26,680 +13%
        2021$741 $23,620

        Find assessor info on the county website

        Monthly payment

        Est. payment

        Payment breakdown

        Explore the cost of this home by adjusting the details. Changes won't be saved.
        All calculations are estimates and provided by Zillow, Inc. for informational purposes only. Actual amounts may vary.
        HOA fees may include property taxes on listings classified as Co-Ops. Contact the listing agent and/or owner for fee details.
        Mortgage interest rates are dependent on a number of factors, including credit score, down payment, and repayment length. Interest rate data provided by Zillow Group Marketplace, Inc. as of 1/1/1970 from various mortgage lenders with which we have lead or other similar arrangements; the Estimated Payment is an average of those rates.
        See how much you could borrow to make a competitive offer.

        Climate risks

        Neighborhood: 36535

        Getting around

        0 / 100
        Car-Dependent
        24 / 100
        Somewhat Bikeable

        Nearby schools

        GreatSchools rating
        Schools provided by the listing agent
        • Elementary: Foley Elementary
        • Middle: Foley Middle
        • High: Foley High

        Source: Baldwin Realtors. This data may not be complete. We recommend contacting the local school district to confirm school assignments for this home.

        A local agent can set up tours, give advice and negotiate with sellers.

        Browse local experts

        Similar homes

        Skip to the end of the carouselSkip to the beginning of the carousel