Professional photos coming soon. Welcome to your dream home! This stunning 5-bedroom, 5-bathroom residence is nestled in the heart of The Ranch, a highly desirable golf course community, offering the perfect blend of elegance and modern comfort with numerous walking paths and open space nearby. As you step through the front door, you are greeted by an inviting spacious open-concept living room, adorned with Brazilian cherry flooring that coincides with the cherry cabinetry in the kitchen. The stainless-steel appliances, granite countertops and eat-in kitchen area make this a culinary enthusiast's delight. The upper primary suite is a true retreat, featuring a luxurious en-suite bathroom with a spa-like soaking tub, a separate glass enclosed shower, and dual vanities. The remaining two bedrooms on the upper level are generously sized, offering flexibility for guest accommodation, home office, or playroom. This level also has a full bathroom. There is an additional primary suite located on the main level. The suite is ideal for “next-generational” living accommodation that currently already has stability bars in place. It could also be used for visiting friends or family. Lastly, there is a fifth bedroom located in the finished basement with a full bathroom. Large family room/theater room is also located on the level. There is an endless list of updates throughout this home including the entire interior and exterior being painted in June of 2023. Entertaining is a breeze in the landscaped backyard, where a patio and wood deck provides the perfect setting for al fresco dining or relaxing evenings under the stars. There is an attached oversized 2-car garage. The property's location not only ensures privacy but also provides convenient access to the area's finest amenities, schools, and parks. This home is not just a living space; it's an experience—a testament to exquisite taste and modern living. Don't miss the opportunity to make this remarkable residence your own.
Sold for $848,888
$848,888
1798 W 113th Avenue, Westminster, CO 80234
5beds
3,875sqft
Single Family Residence
Built in 1984
8,722 Square Feet Lot
$856,000 Zestimate®
$219/sqft
$4,292 Estimated rent
Home value
$856,000
$813,000 - $899,000
$4,292/mo
Zestimate® history
Owner options
List your home for rent
$4,292/mo
Rent Zestimate®
Find your next renter with Zillow Rental Manager. Plus, with online applications, you can quickly screen prospective tenants – for free.
$4,292/mo
Rent Zestimate®
Refinance and save
$5,454/mo
Est. payment
Refinancing to a lower rate could help reduce your monthly payments and save thousands over the life of the loan.
$5,454/mo
Est. payment
Explore your selling options
Work with a Zillow partner agent
Leverage their expertise and Zillow's premium Showcase listings to get your home seen by more buyers.
Get startedList with your own agent
Get your home in front of millions of buyers by listing it on Zillow.
Learn how to do itSell it yourself
Take full control of how buyers see your home on Zillow by listing For Sale by Owner (FSBO).
List your homeWhat's special
Modern livingBrazilian cherry flooringCherry cabinetryHome officeLuxurious en-suite bathroomWood deckModern comfort
Zillow last checked:
Listing updated:
Listed by:
Joseph Chavez 303-653-5755 joe@trinityteamre.com,
Keller Williams Preferred Realty
Bought with:
Tony Saab, 100067353
Compass - Denver
Source: REcolorado as distributed by MLS GRID,MLS#: 9867950
Facts & features
Interior
Bedrooms & bathrooms
- Bedrooms: 5
- Bathrooms: 5
- Full bathrooms: 3
- 3/4 bathrooms: 1
- 1/2 bathrooms: 1
- Main level bathrooms: 2
- Main level bedrooms: 1
Primary bedroom
- Level: Upper
Primary bedroom
- Level: Main
Bedroom
- Level: Upper
Bedroom
- Level: Upper
Bedroom
- Level: Basement
Primary bathroom
- Level: Upper
Bathroom
- Level: Upper
Bathroom
- Level: Basement
Bathroom
- Level: Main
Bathroom
- Level: Main
Laundry
- Level: Basement
Heating
- Forced Air, Natural Gas
Cooling
- Central Air
Appliances
- Included: Dishwasher, Disposal, Dryer, Microwave, Oven, Refrigerator, Washer
- Laundry: In Unit
Features
- Ceiling Fan(s), Eat-in Kitchen, Five Piece Bath, Granite Counters, Kitchen Island, Open Floorplan, Primary Suite, Vaulted Ceiling(s)
- Flooring: Carpet, Wood
- Basement: Finished,Full
- Number of fireplaces: 1
- Fireplace features: Family Room
- Common walls with other units/homes: No Common Walls
Interior area
- Total structure area: 3,875
- Total interior livable area: 3,875 sqft
- Finished area above ground: 2,761
- Finished area below ground: 1,004
Property
Parking
- Total spaces: 2
- Parking features: Garage - Attached
- Attached garage spaces: 2
Features
- Levels: Two
- Stories: 2
- Patio & porch: Deck
- Exterior features: Private Yard
- Fencing: Full
Lot
- Size: 8,722 Square Feet
- Features: Sprinklers In Front, Sprinklers In Rear
Details
- Parcel number: R0031586
- Special conditions: Standard
Construction
Type & style
- Home type: SingleFamily
- Architectural style: Traditional
- Property subtype: Single Family Residence
Materials
- Brick, Frame, Wood Siding
- Foundation: Slab
- Roof: Composition
Condition
- Year built: 1984
Utilities & green energy
- Sewer: Public Sewer
- Water: Public
- Utilities for property: Electricity Connected, Natural Gas Connected
Community & HOA
Community
- Security: Carbon Monoxide Detector(s), Smoke Detector(s)
- Subdivision: The Ranch
HOA
- Has HOA: Yes
- Services included: Maintenance Grounds
- HOA fee: $350 annually
- HOA name: The Ranch Filing 3 HOA
Location
- Region: Westminster
Financial & listing details
- Price per square foot: $219/sqft
- Tax assessed value: $796,000
- Annual tax amount: $4,124
- Date on market: 1/31/2024
- Listing terms: Cash,Conventional,FHA,VA Loan
- Exclusions: Owners Personal Belongings, Washer And Dryer Are Negotiable.
- Ownership: Individual
- Electric utility on property: Yes
- Road surface type: Paved
Price history
| Date | Event | Price |
|---|---|---|
| 3/4/2024 | Sold | $848,888$219/sqft |
Source:  REcolorado as distributed by MLS GRID #9867950 Report a problem REcolorado as distributed by MLS GRID #9867950 Report a problem | ||
| 2/8/2024 | Pending sale | $848,888$219/sqft |
Source: REcolorado as distributed by MLS GRID #9867950 Report a problem | ||
| 1/31/2024 | Listed for sale | $848,888+88.7%$219/sqft |
Source: REcolorado as distributed by MLS GRID #9867950 Report a problem | ||
| 7/7/2014 | Listing removed | $449,900$116/sqft |
Source: LibertyHome Group #2952186 Report a problem | ||
| 7/7/2014 | Listed for sale | $449,900+5.9%$116/sqft |
Source: LibertyHome Group #2952186 Report a problem | ||
| 7/3/2014 | Sold | $425,000-5.5%$110/sqft |
Source: Public Record Report a problem | ||
| 6/21/2014 | Pending sale | $449,900$116/sqft |
Source: LibertyHome Group #2952186 Report a problem | ||
| 6/11/2014 | Price change | $449,900-15.9%$116/sqft |
Source: LibertyHome Group #2952186 Report a problem | ||
| 6/9/2014 | Price change | $535,000+18.9%$138/sqft |
Source: LibertyHome Group #2952186 Report a problem | ||
| 5/31/2014 | Pending sale | $449,900$116/sqft |
Source: LibertyHome Group #2952186 Report a problem | ||
| 5/21/2014 | Price change | $449,900-15.9%$116/sqft |
Source: LibertyHome Group #2952186 Report a problem | ||
| 5/10/2014 | Listed for sale | $535,000+65.6%$138/sqft |
Source: LibertyHome Group #2952186 Report a problem | ||
| 9/26/2013 | Sold | $323,000-7.7%$83/sqft |
Source: Public Record Report a problem | ||
| 6/2/2005 | Sold | $349,900$90/sqft |
Source: Public Record Report a problem | ||
Public tax history
| Year | Property taxes | Tax assessment |
|---|---|---|
| 2025 | $5,082 +1.1% | $49,750 -10.1% |
| 2024 | $5,027 +21.9% | $55,340 |
| 2023 | $4,124 -3.2% | $55,340 +41% |
| 2022 | $4,260 | $39,240 -2.8% |
| 2021 | -- | $40,370 -2.6% |
| 2020 | $4,398 | $41,460 -0.2% |
| 2019 | $4,398 +12.6% | $41,530 +17.2% |
| 2018 | $3,908 | $35,440 |
| 2017 | $3,908 | $35,440 +10.1% |
| 2016 | -- | $32,200 |
| 2015 | $3,304 | $32,200 +30.2% |
| 2014 | -- | $24,730 |
| 2013 | -- | $24,730 -1% |
| 2012 | -- | $24,970 |
| 2011 | -- | $24,970 -2.2% |
| 2010 | -- | $25,520 |
| 2009 | -- | $25,520 -4.4% |
| 2008 | -- | $26,700 |
| 2007 | -- | $26,700 +3% |
| 2006 | -- | $25,930 |
| 2005 | -- | $25,930 +1.2% |
| 2004 | -- | $25,610 |
| 2003 | $2,746 +5.1% | $25,610 -6.4% |
| 2002 | $2,613 +5.8% | $27,360 +12.2% |
| 2001 | $2,470 | $24,380 |
Find assessor info on the county website
Neighborhood: 80234
Nearby homes
- $814,5004 bd3 ba3.2k sqft1788 W 113th Ave, Westminster, CO 80234Off Market
- $998,6005 bd3 ba4.8k sqft11292 Ranch Pl, Westminster, CO 80234Off Market
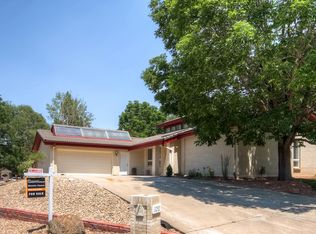
- $608,1003 bd2 ba2.2k sqft1778 W 113th Ave, Westminster, CO 80234Off Market
- $727,2004 bd4 ba3.5k sqft1789 W 113th Ave, Westminster, CO 80234Off Market
- $996,7007 bd5 ba5k sqft11300 Quivas Way, Westminster, CO 80234Off Market
- $652,8004 bd2 ba2.5k sqft1772 W 113th Ave, Westminster, CO 80234Off Market
- $735,0004 bd3 ba3.5k sqft11290 Ranch Pl, Westminster, CO 80234Sold
- $789,8004 bd2 ba2.7k sqft11301 Quivas Way, Westminster, CO 80234Off Market
Nearby schools
GreatSchools rating
- 6/10Cotton Creek Elementary SchoolGrades: K-5Distance: 5.3 mi
- 5/10Silver Hills Middle SchoolGrades: 6-8Distance: 1.7 mi
- 6/10Mountain Range High SchoolGrades: 9-12Distance: 1.8 mi
Schools provided by the listing agent
- Elementary: Cotton Creek
- Middle: Silver Hills
- High: Mountain Range
- District: Adams 12 5 Star Schl
Source: REcolorado as distributed by MLS GRID. This data may not be complete. We recommend contacting the local school district to confirm school assignments for this home.
Get a cash offer in 3 minutes
Find out how much your home could sell for in as little as 3 minutes with a no-obligation cash offer.
Estimated market value
$856,000
Get a cash offer in 3 minutes
Find out how much your home could sell for in as little as 3 minutes with a no-obligation cash offer.
Estimated market value
$856,000
- Colorado
- Adams County
- Westminster
- 80234
- 1798 W 113th Avenue
Nearby cities
Nearby zip codes
Other Westminster Topics
