Skip main navigation
Sold
  • $154,000

    1798 Wellesley Ln, Indianapolis, IN 46219

    2beds
    1,120sqft
    Residential, Condominium
    Built in 1985
    -- sqft lot
    $155,600 Zestimate®
    $138/sqft
    $1,335 Estimated rent

    Home value

    $155,600

    $146,000 - $165,000

    $1,335/mo

    Zestimate® history
    Loading
    Loading...

    Owner options

    List your home for rent

    $1,335/mo

    Rent Zestimate®

    Find your next renter with Zillow Rental Manager. Plus, with online applications, you can quickly screen prospective tenants – for free.

    Learn more

    $1,335/mo

    Rent Zestimate®

    Refinance and save

    $1,282/mo

    Est. payment

    Refinancing to a lower rate could help reduce your monthly payments and save thousands over the life of the loan.

    See today's rates

    $1,282/mo

    Est. payment

    Explore your selling options

    Work with a Zillow partner agent

    Leverage their expertise and Zillow's premium Showcase listings to get your home seen by more buyers.

    Get started

    List with your own agent

    Get your home in front of millions of buyers by listing it on Zillow.

    Learn how to do it

    Sell it yourself

    Take full control of how buyers see your home on Zillow by listing For Sale by Owner (FSBO).

    List your home

    What's special

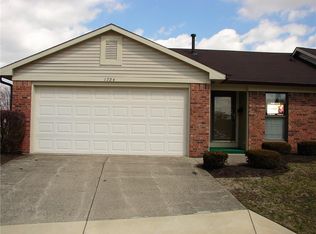
    This charming, low-maintenance, one-level condominium offers comfort, convenience, and a desirable location. This 2-bedroom, 2-full-bath home features a galley kitchen with a breakfast bar, dining, and a great room that creates an inviting flow for everyday living and entertaining. A cozy gas-log fireplace anchors the great room, adding warmth and character throughout the colder months. Enjoy the fenced in Patio off the great room for grilling out. Both bedrooms are generously sized, with the primary suite offering its own private bath. The single-level layout provides easy accessibility, and the home's exterior maintenance is taken care of for you-allowing more time to enjoy the lifestyle this location provides. You're just minutes from I-70 and a short drive to downtown Indianapolis, making work commutes and weekend outings a breeze. Whether you're seeking comfort, convenience, or a lock-and-leave lifestyle, this condo is an excellent opportunity. Updates include: new garage door and roof (9/25), new water heater (8/25), second bath remodeled in 11/21, washer and dryer included.

    Zillow last checked:

    Listing updated:

    Listing Provided by:

    Tom McNulty 317-507-0688,

    McNulty Real Estate Services,,

    Pat McNulty

    Bought with:

    Rena Swails

    F.C. Tucker Company

    Source: MIBOR as distributed by MLS GRID,MLS#: 22076151MLS Logo

    Facts & features

    Interior

    Bedrooms & bathrooms
    • Bedrooms: 2
    • Bathrooms: 2
    • Full bathrooms: 2
    • Main level bathrooms: 2
    • Main level bedrooms: 2
    Primary bedroom
    • Level: Main
    • Area: 165 Square Feet
    • Dimensions: 15x11
    Bedroom 2
    • Level: Main
    • Area: 130 Square Feet
    • Dimensions: 13x10
    Dining room
    • Level: Main
    • Area: 204 Square Feet
    • Dimensions: 17x12
    Great room
    • Level: Main
    • Area: 221 Square Feet
    • Dimensions: 17x13
    Kitchen
    • Level: Main
    • Area: 100 Square Feet
    • Dimensions: 10x10
    Heating
    • Forced Air
    Cooling
    • Central Air
    Appliances
    • Included: Dishwasher, Dryer, Disposal, Gas Water Heater, MicroHood, Electric Oven, Refrigerator, Washer, Water Softener Owned
    • Laundry: In Unit, Connections All, Laundry Closet
    Features
    • Attic Access, Breakfast Bar, Ceiling Fan(s), High Speed Internet, Wired for Data, Pantry, Walk-In Closet(s)
    • Windows: Wood Work Painted
    • Has basement: No
    • Attic: Access Only
    • Number of fireplaces: 1
    • Fireplace features: Gas Log, Great Room
    • Common walls with other units/homes: 1 Common Wall
    Interior area
    • Total structure area: 1,120
    • Total interior livable area: 1,120 sqft

    Property

    Parking
    • Total spaces: 2
    • Parking features: Attached, Concrete, Garage Door Opener
    • Attached garage spaces: 2
    • Details: Garage Parking Other(Garage Door Opener)
    Features
    • Levels: One
    • Stories: 1
    • Entry location: Ground Level
    • Patio & porch: Patio
    • Fencing: Fenced,Privacy
    Lot
    • Features: Corner Lot, Sidewalks, Street Lights
    Details
    • Parcel number: 490736129170000700
    • Horse amenities: None

    Construction

    Type & style
    • Home type: Condo
    • Architectural style: Traditional
    • Property subtype: Residential, Condominium
    • Attached to another structure: Yes
    Materials
    • Brick, Vinyl Siding
    • Foundation: Slab
    Condition
    • New construction: No
    • Year built: 1985

    Utilities & green energy

    • Water: Public
    • Utilities for property: Electricity Connected, Sewer Connected, Water Connected

    Community & neighborhood

    Security
    • Security features: Smoke Detector(s)
    Community
    • Community features: Street Lights
    Location
    • Region: Indianapolis
    • Subdivision: Wellington Commons

    HOA & financial

    HOA
    • Has HOA: Yes
    • HOA fee: $270 monthly
    • Amenities included: Insurance, Landscaping, Maintenance, Maintenance Grounds, Maintenance Structure, Management, Snow Removal, Trash
    • Services included: Association Home Owners, Entrance Common, Insurance, Lawncare, Maintenance Grounds, Maintenance Structure, Maintenance, Management, Snow Removal, Trash

    Price history

    DateEventPrice
    3/24/2026Sold$154,000$138/sqft
    Source: MIBOR as distributed by MLS GRID #22076151 Report a problem
    2/2/2026Pending sale$154,000$138/sqft
    Source: MIBOR as distributed by MLS GRID #22076151 Report a problem
    1/23/2026Price change$154,000-6.6%$138/sqft
    Source: MIBOR as distributed by MLS GRID #22076151 Report a problem
    12/10/2025Listed for sale$164,900+68.3%$147/sqft
    Source: MIBOR as distributed by MLS GRID #22076151 Report a problem
    2/2/2006Sold$98,000+4.3%$88/sqft
    Source: MIBOR as distributed by MLS GRID #2457600 Report a problem
    8/15/2002Sold$94,000$84/sqft
    Source: MIBOR as distributed by MLS GRID #2218634 Report a problem

    Public tax history

    YearProperty taxesTax assessment
    2025$1,184 +4.2%$164,000 +42.2%
    2024$1,136 +12.8%$115,300
    2023$1,007 +28.4%$115,300 +8.7%
    2022$784 +81.7%$106,100 +17.6%
    2021$431 -7.3%$90,200 +22.9%
    2020$465 +14.8%$73,400
    2019$405 +1.3%$73,400 +12.1%
    2018$400 -7.2%$65,500 +3.5%
    2017$431 +32.9%$63,300 +8%
    2016$324 -37.1%$58,600 -23.7%
    2014$515 +3.1%$76,800
    2013$500 $76,800 +1.7%
    2012$500 $75,500 -2.8%
    2011-- $77,700
    2010$470 +7.3%$77,700 -4.1%
    2009$438 $81,000 -6.1%
    2007-- $86,300 +0.1%
    2006-- $86,200 +4%
    2005-- $82,900
    2004-- $82,900
    2003-- $82,900 +104.2%
    2002-- $40,600 +198.5%
    2001-- $13,600
    2000-- $13,600

    Find assessor info on the county website

    Neighborhood: East Warren

    Nearby schools

    GreatSchools rating
    Schools provided by the listing agent
    • Elementary: Pleasant Run Elementary School
    • High: Warren Central High School

    Source: MIBOR as distributed by MLS GRID. This data may not be complete. We recommend contacting the local school district to confirm school assignments for this home.

    Get a cash offer in 3 minutes
    Find out how much your home could sell for in as little as 3 minutes with a no-obligation cash offer.
    Estimated market value
    $155,600
    Get a cash offer in 3 minutes
    Find out how much your home could sell for in as little as 3 minutes with a no-obligation cash offer.
    Estimated market value
    $155,600