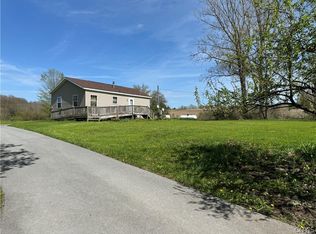
Privacy, space, and a home that actually delivers on both — that's the short version. Here's the long one.
Set back from the road and surrounded by mature trees, this ranch sits on 4.5 acres where the wildlife outnumbers the neighbors. It's the kind of property that's getting harder to find in Jefferson County, and harder to leave once you're on it.
The floor plan is open and generous throughout. You enter through a mudroom that's large enough to function as a fifth bedroom if the need ever arose — but as a mudroom, it's exactly what this area demands. From there the living, dining and kitchen spaces flow together seamlessly, built for the way people actually live and entertain.
The kitchen is the centerpiece. Oversized island, white cabinetry with dark wood trim, epoxy countertops, white subway tile, farmhouse sink, stainless appliances, wine fridge and a dedicated pantry. It's well-designed, well-appointed, and the kind of space that sells itself the moment you walk in.
Rounding out the main level — a designated laundry room, guest bath, and central air throughout.
The primary suite is a legitimate retreat. Oversized enough to accommodate a sitting area or home office, with dual walk-in closets, a custom tile shower and dual vanity. The remaining three bedrooms are all comfortably sized with no compromises.
Outside, the 3-car garage handles everything the North Country lifestyle requires, and the whole-house Generac means you're covered when the weather turns.
This one checks boxes most buyers don't even think to ask about until they've already missed it. Schedule your showing before your neighbor does!
Closed
Zillow last checked:
Listing updated:
Bought with:
Anne Harrienger, 10401332871
Marzano Real Estate, LLC.
Source: NYSAMLSs,MLS#: S1686620 Originating MLS: Jefferson-Lewis Board
Originating MLS: Jefferson-Lewis BoardPrice history
| Date | Event | Price |
|---|---|---|
| 9/1/2026 | Sold | $400,000+0%$143/sqft |
Source:  NYSAMLSs #S1686620 Report a problem NYSAMLSs #S1686620 Report a problem | ||
| 6/2/2026 | Price change | $399,900+17.6%$143/sqft |
Source: NYSAMLSs #S1686620 Report a problem | ||
| 2/23/2023 | Listed for sale | $340,000$121/sqft |
Source: NYSAMLSs #S1456784 Report a problem | ||
| 2/10/2023 | Sold | $340,000$121/sqft |
Source: Agent Provided Report a problem | ||
| 10/6/2022 | Contingent | $340,000$121/sqft |
Source: NYSAMLSs #S1437475 Report a problem | ||
| 10/5/2022 | Listed for sale | $340,000$121/sqft |
Source: NYSAMLSs #S1437475 Report a problem | ||