Skip main navigation
Sold
  • $480,000

    17980 Highway 126, Walton, OR 97490

    2beds
    1,536sqft
    Residential, Single Family Residence
    Built in 1940
    19 Acres Lot
    $-- Zestimate®
    $313/sqft
    $2,410 Estimated rent

    Home value

    Not available

    Estimated sales range

    Not available

    $2,410/mo

    Zestimate® history
    Loading
    Loading...

    Owner options

    List your home for rent

    $2,410/mo

    Rent Zestimate®

    Find your next renter with Zillow Rental Manager. Plus, with online applications, you can quickly screen prospective tenants – for free.

    Learn more

    $2,410/mo

    Rent Zestimate®

    Refinance and save

    $2,345/mo

    Est. payment

    Refinancing to a lower rate could help reduce your monthly payments and save thousands over the life of the loan.

    See today's rates

    $2,345/mo

    Est. payment

    Explore your selling options

    Work with a Zillow partner agent

    Leverage their expertise and Zillow's premium Showcase listings to get your home seen by more buyers.

    Get started

    List with your own agent

    Get your home in front of millions of buyers by listing it on Zillow.

    Learn how to do it

    Sell it yourself

    Take full control of how buyers see your home on Zillow by listing For Sale by Owner (FSBO).

    List your home

    What's special

    Open livingGalley style kitchenFenced garden area
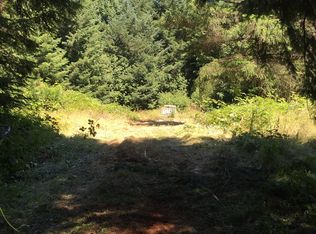
    In the quaint town of Walton is where you'll find this beautiful acreage property! With almost 5 acres of prairie & pasture you'll get to watch deer, elk & wildlife roam through. The flowing Wildcat Creek allows you to fish, dip your toes in and enjoy the peaceful sound of water during sunny days. A hillside of the remaining forested acreage gives you a beautiful backdrop as you Offer has been received and deadline is Friday, May 19 at 6:00pm. sit outside and enjoy all that this country property has to offer. The 1940 cabin style home has both charm of the past with modern day updates. Each of the 2 bedrooms has its own glass slider to back patios and direct access to separate bathrooms. Lives as 2 suites or could be flexible living space. Open living & dining areas. Galley style kitchen with stainless steel appliances, ample counter space & lots of cabinetry. Exterior laundry room off the back door. Fenced garden area ready for your fruits & veggies. Tool Shed & Conex Container for storage. Don't let the address fool you, this gem is tucked back off the road for complete privacy. Low taxes. Appointment only so schedule your showing today!

    Zillow last checked:

    Listing updated:

    Listed by:

    Caroline King 541-953-7567,

    Triple Oaks Realty LLC

    Bought with:

    Aimee Hartwig, 201231590

    Triple Oaks Realty LLC

    Source: RMLS (OR),MLS#: 23459845MLS Logo

    Facts & features

    Interior

    Bedrooms & bathrooms
    • Bedrooms: 2
    • Bathrooms: 2
    • Full bathrooms: 2
    • Main level bathrooms: 2
    Primary bedroom
    • Features: Bathroom, Ceiling Fan, Sliding Doors
    • Level: Main
    Bedroom 2
    • Features: Bathroom, Ceiling Fan, Sliding Doors
    • Level: Main
    Dining room
    • Level: Main
    Kitchen
    • Features: Dishwasher, Microwave, Free Standing Range, Free Standing Refrigerator
    • Level: Main
    Living room
    • Features: Ceiling Fan, Fireplace
    • Level: Main
    Heating
    • Zoned, Fireplace(s)
    Cooling
    • Wall Unit(s)
    Appliances
    • Included: Dishwasher, Free-Standing Range, Free-Standing Refrigerator, Microwave, Electric Water Heater
    Features
    • Ceiling Fan(s), Bathroom
    • Flooring: Laminate
    • Doors: Sliding Doors
    • Windows: Double Pane Windows, Vinyl Frames
    • Basement: Crawl Space
    • Number of fireplaces: 1
    • Fireplace features: Wood Burning
    Interior area
    • Total structure area: 1,536
    • Total interior livable area: 1,536 sqft

    Property

    Parking
    • Parking features: Carport, RV Access/Parking
    • Has carport: Yes
    Features
    • Stories: 1
    • Patio & porch: Deck
    • Exterior features: Garden
    • Has view: Yes
    • View description: Trees/Woods, Valley
    • Waterfront features: Creek
    • Body of water: Wildcat Creek
    Lot
    • Size: 19 Acres
    • Features: Gated, Level, Secluded, Wooded, Acres 10 to 20
    Details
    • Additional structures: ToolShed
    • Additional parcels included: 0760320
    • Parcel number: 1231925
    • Zoning: F2

    Construction

    Type & style
    • Home type: SingleFamily
    • Architectural style: Cabin,Farmhouse
    • Property subtype: Residential, Single Family Residence
    Materials
    • Cedar, Shake Siding
    • Foundation: Block, Pillar/Post/Pier
    • Roof: Composition
    Condition
    • Updated/Remodeled
    • New construction: No
    • Year built: 1940

    Utilities & green energy

    • Sewer: Septic Tank
    • Water: Well
    • Utilities for property: Satellite Internet Service

    Community & neighborhood

    Location
    • Region: Walton

    Other

    Other facts
    • Listing terms: Cash,Conventional,USDA Loan,VA Loan
    • Road surface type: Gravel

    Price history

    DateEventPrice
    8/31/2023Sold$480,000+2.3%$313/sqft
    Source: RMLS (OR) #23459845 Report a problem
    5/20/2023Pending sale$469,000$305/sqft
    Source: RMLS (OR) #23459845 Report a problem
    5/14/2023Listed for sale$469,000+44.3%$305/sqft
    Source: RMLS (OR) #23459845 Report a problem
    5/8/2019Sold$325,000-6.9%$212/sqft
    Source: RMLS (OR) #18329243 Report a problem
    4/25/2019Pending sale$349,000$227/sqft
    Source: Keller Williams Realty of Eugene and Springfield #18329243 Report a problem
    4/12/2019Price change$349,000-1.7%$227/sqft
    Source: Keller Williams Realty of Eugene and Springfield #18329243 Report a problem
    3/26/2019Pending sale$355,000$231/sqft
    Source: Keller Williams /Eugene-Spfld #18329243 Report a problem
    2/5/2019Price change$355,000-1.1%$231/sqft
    Source: Keller Williams /Eugene-Spfld #18329243 Report a problem
    2/1/2019Price change$359,000-2.4%$234/sqft
    Source: Keller Williams /Eugene-Spfld #18329243 Report a problem
    1/4/2019Price change$368,000-1.9%$240/sqft
    Source: Keller Williams /Eugene-Spfld #18329243 Report a problem
    10/17/2018Listed for sale$375,000$244/sqft
    Source: Keller Williams /Eugene-Spfld #18329243 Report a problem

    Public tax history

    YearProperty taxesTax assessment
    2018$1,600 $123,044
    2017$1,600 +11.8%$123,044 +2.9%
    2016$1,431 $119,574 +2.9%
    2015$1,431 +1.1%$116,198 +2.9%
    2014$1,416 +5.3%$112,962 +2.9%
    2013$1,344 +16.2%$109,767 +10.3%
    2012$1,157 $99,541 -7.5%
    2011-- $107,659 +2.9%
    2010-- $104,600 +2.9%
    2009-- $101,670 +32.1%
    2008-- $76,949 +2.8%
    2007-- $74,821 +1.9%
    2006-- $73,455 +2.8%
    2005-- $71,424 +2.8%
    2004-- $69,470 +2.8%
    2003-- $67,551 +2.8%
    2002-- $65,705 +2.8%
    2001-- $63,911 +2.9%
    2000-- $62,102

    Find assessor info on the county website

    Neighborhood: 97490

    Nearby schools

    GreatSchools rating
    Schools provided by the listing agent
    • Elementary: Elmira
    • Middle: Fern Ridge
    • High: Elmira

    Source: RMLS (OR). This data may not be complete. We recommend contacting the local school district to confirm school assignments for this home.

    Get pre-qualified for a loan
    At Zillow Home Loans, we can pre-qualify you in as little as 5 minutes with no impact to your credit score.

    An equal housing lender. NMLS #10287.