Welcome to 17980 Homer! One of the nicest streets in Roseville, This custom brick home offers 1,890 square feet of quality living, There are 4 bedrooms, 2 full baths, 2 kitchens The upper level can serve as a spacious primary suite with its own living area and kitchenette, or as a private in-law/rental suite with separate entrances. Sunlight pours through large living and dining room windows, highlighting hardwood floors (currently carpeted) and a cozy natural wood-burning fireplace. Generously sized bedrooms provide excellent storage, and a breezeway connects the home to a 1.5-car garage. Updates include a new 3.5-ton A/C unit, newer furnace, and roof. All appliances stay! The finished basement adds even more space with an entertainment or gym room, walk-in closet, and an incredible underground bunker-perfect for storage, hobbies, or a safe hideaway. There is even a underground tornado / bomb shelter and escape tunnel Set on a double lot with mature shade trees, a fenced backyard, and a 4-car driveway, this home sits on a quiet street surrounded by well-kept properties-just minutes from Gratiot, I-94, and 696. A rare find combining space, character, and location-don't miss this one! this home qualifies for 10K MISHDA down payment assistance (which can dramatically reduce the amount you would need to close) Owners just reduced price by $10,000 on April 22
Sold for $227,000
$227,000
17980 Homer St, Roseville, MI 48066
4beds
2,590sqft
Single Family Residence
Built in 1950
7,840 Square Feet Lot
$228,500 Zestimate®
$88/sqft
$2,093 Estimated rent
Home value
$228,500
$217,000 - $240,000
$2,093/mo
Zestimate® history
Owner options
List your home for rent
$2,093/mo
Rent Zestimate®
Find your next renter with Zillow Rental Manager. Plus, with online applications, you can quickly screen prospective tenants – for free.
$2,093/mo
Rent Zestimate®
Refinance and save
$1,554/mo
Est. payment
Refinancing to a lower rate could help reduce your monthly payments and save thousands over the life of the loan.
$1,554/mo
Est. payment
Explore your selling options
Work with a Zillow partner agent
Leverage their expertise and Zillow's premium Showcase listings to get your home seen by more buyers.
Get startedList with your own agent
Get your home in front of millions of buyers by listing it on Zillow.
Learn how to do itSell it yourself
Take full control of how buyers see your home on Zillow by listing For Sale by Owner (FSBO).
List your homeWhat's special
Custom brick homeFenced backyardHardwood floorsWalk-in closetCozy natural wood-burning fireplaceAll appliances stay
Zillow last checked:
Listing updated:
Listed by:
Terry W Ozak 313-277-7777,
RE/MAX Leading Edge
Bought with:
Janel Barber, 6501293713
Remerica Hometown One
Source: Realcomp II,MLS#: 20261012418
Facts & features
Interior
Bedrooms & bathrooms
- Bedrooms: 4
- Bathrooms: 2
- Full bathrooms: 2
Primary bedroom
- Level: Second
- Area: 180
- Dimensions: 18 X 10
Bedroom
- Level: Second
- Area: 110
- Dimensions: 11 X 10
Bedroom
- Level: Entry
- Area: 132
- Dimensions: 12 X 11
Bedroom
- Level: Entry
- Area: 168
- Dimensions: 14 X 12
Other
- Level: Entry
- Area: 42
- Dimensions: 7 X 6
Other
- Level: Entry
- Area: 63
- Dimensions: 9 X 7
Dining room
- Level: Entry
- Area: 110
- Dimensions: 11 X 10
Kitchen
- Level: Entry
- Area: 130
- Dimensions: 13 X 10
Other
- Level: Second
- Area: 96
- Dimensions: 12 X 8
Laundry
- Level: Entry
- Area: 99
- Dimensions: 11 X 9
Living room
- Level: Entry
- Area: 266
- Dimensions: 19 X 14
Other
- Level: Entry
- Area: 81
- Dimensions: 9 X 9
Heating
- Forced Air, Natural Gas, Wall Furnace
Cooling
- Ceiling Fans, Central Air
Appliances
- Included: Dishwasher, Dryer, Free Standing Gas Range, Free Standing Refrigerator, Washer
- Laundry: Laundry Room
Features
- Basement: Finished
- Has fireplace: Yes
- Fireplace features: Living Room
Interior area
- Total interior livable area: 2,590 sqft
- Finished area above ground: 1,890
- Finished area below ground: 700
Property
Parking
- Total spaces: 1.5
- Parking features: Oneand Half Car Garage, Attached, Direct Access, Driveway, Electricityin Garage, Garage Door Opener, Parking Pad
- Attached garage spaces: 1.5
Features
- Levels: One And One Half
- Stories: 1.5
- Entry location: GroundLevelwSteps
- Patio & porch: Breezeway, Patio, Porch
- Exterior features: Lighting
- Pool features: None
Lot
- Size: 7,840 Square Feet
- Dimensions: 80 x 100
Details
- Parcel number: 1417253052
- Special conditions: Short Sale No,Standard
Construction
Type & style
- Home type: SingleFamily
- Architectural style: Bungalow
- Property subtype: Single Family Residence
Materials
- Brick
- Foundation: Basement, Block
- Roof: Asphalt
Condition
- New construction: No
- Year built: 1950
Utilities & green energy
- Sewer: Public Sewer
- Water: Public
Community & HOA
Community
- Subdivision: DEDENBACH ESTATE SUB
HOA
- Has HOA: No
Location
- Region: Roseville
Financial & listing details
- Price per square foot: $88/sqft
- Tax assessed value: $54,836
- Annual tax amount: $3,273
- Date on market: 3/5/2026
- Cumulative days on market: 62 days
- Listing agreement: Exclusive Right To Sell
- Listing terms: Cash,Conventional,FHA,Va Loan
Price history
| Date | Event | Price |
|---|---|---|
| 5/27/2026 | Sold | $227,000+0.9%$88/sqft |
Source:  Realcomp II #20261012418 Report a problem Realcomp II #20261012418 Report a problem | ||
| 5/12/2026 | Pending sale | $225,000$87/sqft |
Source: Realcomp II #20261012418 Report a problem | ||
| 4/22/2026 | Price change | $225,000-4.3%$87/sqft |
Source: Realcomp II #20261012418 Report a problem | ||
| 3/5/2026 | Listed for sale | $235,000-1.6%$91/sqft |
Source: Realcomp II #20261012418 Report a problem | ||
| 12/20/2025 | Listing removed | $238,900$92/sqft |
Source:  MiRealSource #50187297 Report a problem MiRealSource #50187297 Report a problem | ||
| 10/31/2025 | Price change | $238,900-0.4%$92/sqft |
Source: MiRealSource #50187297 Report a problem | ||
| 10/2/2025 | Price change | $239,900-4%$93/sqft |
Source: MiRealSource #50187297 Report a problem | ||
| 9/4/2025 | Listed for sale | $249,900+178%$96/sqft |
Source: MiRealSource #50187297 Report a problem | ||
| 9/30/2013 | Sold | $89,900$35/sqft |
Source: MiRealSource #31158811 Report a problem | ||
Public tax history
| Year | Property taxes | Tax assessment |
|---|---|---|
| 2025 | $3,148 +4.5% | $107,500 +3.8% |
| 2024 | $3,011 +7.1% | $103,600 +7.8% |
| 2023 | $2,812 +3% | $96,100 +15.4% |
| 2022 | $2,730 | $83,300 +8.6% |
| 2021 | -- | $76,700 +9.9% |
| 2020 | -- | $69,800 +13.7% |
| 2019 | -- | $61,400 |
| 2018 | $2,193 +54.1% | -- |
| 2017 | $1,423 | $47,684 |
| 2016 | $1,423 | $47,684 +11.6% |
| 2015 | $1,423 | $42,722 +0.4% |
| 2013 | -- | $42,550 -11.5% |
| 2011 | -- | $48,063 -10.3% |
| 2010 | -- | $53,588 -19.6% |
| 2009 | -- | $66,625 -9% |
| 2008 | -- | $73,241 -5.3% |
| 2007 | -- | $77,307 -3.9% |
| 2006 | -- | $80,408 |
| 2005 | -- | -- |
| 2004 | -- | $76,584 +55.6% |
| 2001 | $1,700 +3.3% | $49,204 +3.2% |
| 2000 | $1,645 | $47,679 |
Find assessor info on the county website
Neighborhood: 48066
Nearby homes
- $195,7003 bd1 ba1.4k sqft17966 Homer St, Roseville, MI 48066Off Market
- $240,3003 bd3 ba2k sqft17981 Elizabeth St, Roseville, MI 48066Off Market
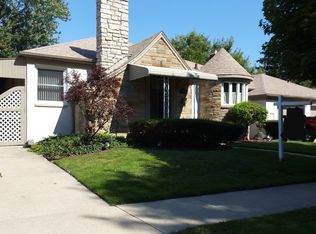
- $212,1003 bd1 ba1.3k sqft18020 Homer St, Roseville, MI 48066Off Market
- $176,5002 bd1 ba920 sqft17961 Elizabeth St, Roseville, MI 48066Off Market
- $305,0004 bd3 ba2.4k sqft18001 Elizabeth St, Roseville, MI 48066Sold
- $152,1003 bd1 ba1.2k sqft17975 Homer St, Roseville, MI 48066Off Market
- $209,5003 bd2 ba1.1k sqft17951 Homer St, Roseville, MI 48066Off Market
- $163,3003 bd1 ba975 sqft17951 Elizabeth St, Roseville, MI 48066Off Market
Nearby schools
GreatSchools rating
- 5/10Fountain Elementary SchoolGrades: PK-5Distance: 0.8 mi
- 3/10Roseville Middle SchoolGrades: 6-8Distance: 1 mi
- 5/10Roseville High SchoolGrades: 9-12Distance: 1 mi
Get a cash offer in 3 minutes
Find out how much your home could sell for in as little as 3 minutes with a no-obligation cash offer.
Estimated market value
$228,500
Get a cash offer in 3 minutes
Find out how much your home could sell for in as little as 3 minutes with a no-obligation cash offer.
Estimated market value
$228,500
- Michigan
- Macomb County
- Roseville
- 48066
- 17980 Homer St
Nearby cities
Nearby zip codes
Other Roseville Topics
