Nestled within one of Wine Country’s most sought after gated communities, the Parrett Mountain Estates, this custom estate offers luxury, privacy, and lifestyle just minutes from renowned vineyards, dining, and amenities. Situated on nearly 1.5 beautifully landscaped acres backing to woods, the property offers a peaceful sense of seclusion with mature landscaping and multiple outdoor living spaces ideal for entertaining and everyday living. The main residence offers approximately 3,500 square feet of beautifully designed single level living with soaring ceilings, walls of windows, rich hardwood floors, and exceptional millwork throughout. The expansive great room features custom built ins, surround sound, arched entryways, and French doors opening to the outdoor spaces. A formal dining room with crown molding, wainscoting, hardwood floors, and built in buffet creates an elegant setting for entertaining. The chef’s kitchen features a six burner professional range, granite countertops, tile backsplash, a custom furniture inspired island, and a butler’s pantry with prep sink and wine storage. The luxurious primary suite includes travertine tile, dual shower heads, double vanities, jetted soaking tub, and spacious walk in closet. Additional bedrooms feature walk in closets and a Jack and Jill bath, while a dedicated office offers flexibility as a potential fourth bedroom. A breezeway connects the home to the spacious three car garage featuring epoxy flooring, custom built in cabinetry, and work bench. Above the garage is an approximately 700 square foot guest quarters complete with one bedroom, a full bath, kitchenette, and living area. A standout feature of the property is the approximately 720 square foot detached custom shop. Climate controlled with a dedicated mini split and beautifully finished with epoxy floors and architecture that matches the estate, the versatile space is ideal for hobbies, creative pursuits, projects, or workspace needs.
Sold
Zestimate®
$1,765,000
17980 SW Snowberry Ct, Sherwood, OR 97140
4beds
4,212sqft
Residential, Single Family Residence
Built in 2006
1.4 Acres Lot
$1,765,000 Zestimate®
$419/sqft
$5,559 Estimated rent
Home value
$1,765,000
$1.68M - $1.85M
$5,559/mo
Zestimate® history
Owner options
List your home for rent
$5,559/mo
Rent Zestimate®
Find your next renter with Zillow Rental Manager. Plus, with online applications, you can quickly screen prospective tenants – for free.
$5,559/mo
Rent Zestimate®
Refinance and save
$11,463/mo
Est. payment
Refinancing to a lower rate could help reduce your monthly payments and save thousands over the life of the loan.
$11,463/mo
Est. payment
Explore your selling options
Work with a Zillow partner agent
Leverage their expertise and Zillow's premium Showcase listings to get your home seen by more buyers.
Get startedList with your own agent
Get your home in front of millions of buyers by listing it on Zillow.
Learn how to do itSell it yourself
Take full control of how buyers see your home on Zillow by listing For Sale by Owner (FSBO).
List your homeWhat's special
Exceptional millwork throughoutSurround soundBacking to woodsJack and jill bathSix burner professional rangeCustom built insDedicated office
Zillow last checked:
Listing updated:
Listed by:
Kimberly Gellatly 503-380-8285,
Berkshire Hathaway HomeServices NW Real Estate
Bought with:
Meri Kerekanich, 200604096
The Kelly Group Real Estate
Source: RMLS (OR),MLS#: 140765981
Facts & features
Interior
Bedrooms & bathrooms
- Bedrooms: 4
- Bathrooms: 4
- Full bathrooms: 3
- Partial bathrooms: 1
- Main level bathrooms: 3
Rooms
- Room types: Den, Guest Quarters, Utility Room, Bedroom 2, Bedroom 3, Dining Room, Family Room, Kitchen, Living Room, Primary Bedroom
Primary bedroom
- Features: Patio, Sound System, High Ceilings, Suite, Walkin Closet, Wallto Wall Carpet
- Level: Main
- Area: 304
- Dimensions: 19 x 16
Bedroom 2
- Features: High Ceilings, Shared Bath, Walkin Closet, Wallto Wall Carpet
- Level: Main
- Area: 156
- Dimensions: 13 x 12
Bedroom 3
- Features: High Ceilings, Shared Bath, Walkin Closet, Wallto Wall Carpet
- Level: Main
- Area: 156
- Dimensions: 13 x 12
Dining room
- Features: Builtin Features, Formal, Hardwood Floors, Butlers Pantry, High Ceilings, Wainscoting
- Level: Main
- Area: 374
- Dimensions: 22 x 17
Kitchen
- Features: Builtin Refrigerator, Dishwasher, Eat Bar, Gas Appliances, Hardwood Floors, Microwave, Nook, Pantry, Butlers Pantry, Granite, High Ceilings
- Level: Main
- Area: 414
- Width: 18
Living room
- Features: Builtin Features, Fireplace, French Doors, Great Room, Hardwood Floors, Sound System, Vaulted Ceiling
- Level: Main
- Area: 460
- Dimensions: 23 x 20
Heating
- Forced Air 90, Fireplace(s)
Cooling
- Central Air
Appliances
- Included: Built In Oven, Built-In Refrigerator, Cooktop, Dishwasher, Double Oven, Gas Appliances, Microwave, Plumbed For Ice Maker, Range Hood, Stainless Steel Appliance(s), Wine Cooler, Gas Water Heater
- Laundry: Laundry Room
Features
- Central Vacuum, Granite, High Ceilings, Soaking Tub, Sound System, Vaulted Ceiling(s), Wainscoting, Closet, Bathroom, Kitchen, Sink, Shared Bath, Walk-In Closet(s), Built-in Features, Formal, Butlers Pantry, Eat Bar, Nook, Pantry, Great Room, Suite, Kitchen Island, Tile
- Flooring: Hardwood, Tile, Wall to Wall Carpet
- Doors: French Doors
- Windows: Double Pane Windows, Vinyl Frames
- Basement: Crawl Space
- Number of fireplaces: 2
- Fireplace features: Gas, Outside
Interior area
- Total structure area: 4,212
- Total interior livable area: 4,212 sqft
Property
Parking
- Total spaces: 3
- Parking features: Driveway, RV Access/Parking, Garage Door Opener, Detached, Oversized
- Garage spaces: 3
- Has uncovered spaces: Yes
Accessibility
- Accessibility features: Ground Level, One Level, Accessibility
Features
- Levels: One
- Stories: 1
- Patio & porch: Covered Deck, Covered Patio, Patio
- Exterior features: Garden, Gas Hookup, Yard, Exterior Entry
- Has spa: Yes
- Spa features: Bath
- Has view: Yes
- View description: Territorial, Trees/Woods
Lot
- Size: 1.4 Acres
- Features: Corner Lot, Cul-De-Sac, Gated, Level, Private, Secluded, Sprinkler, Acres 1 to 3
Details
- Additional structures: GasHookup, Outbuilding, RVParking, Workshop, SeparateLivingQuartersApartmentAuxLivingUnit
- Parcel number: R2106718
- Zoning: Resid
Construction
Type & style
- Home type: SingleFamily
- Architectural style: Custom Style
- Property subtype: Residential, Single Family Residence
Materials
- Cedar, Stone
- Foundation: Concrete Perimeter
- Roof: Composition
Condition
- Approximately
- New construction: No
- Year built: 2006
Utilities & green energy
- Gas: Gas Hookup, Gas
- Sewer: Septic Tank
- Water: Community
Community & HOA
Community
- Security: Security Lights, Fire Sprinkler System
HOA
- Has HOA: Yes
- Amenities included: Commons, Gated, Road Maintenance, Water
- HOA fee: $2,780 annually
Location
- Region: Sherwood
Financial & listing details
- Price per square foot: $419/sqft
- Tax assessed value: $1,808,970
- Annual tax amount: $14,008
- Date on market: 5/8/2026
- Cumulative days on market: 21 days
- Listing terms: Cash,Conventional,FHA,VA Loan
- Road surface type: Paved
Price history
| Date | Event | Price |
|---|---|---|
| 6/30/2026 | Sold | $1,765,000-4.6%$419/sqft |
Source:  RMLS (OR) #140765981 Report a problem RMLS (OR) #140765981 Report a problem | ||
| 5/29/2026 | Pending sale | $1,850,000$439/sqft |
Source: RMLS (OR) #140765981 Report a problem | ||
| 5/8/2026 | Listed for sale | $1,850,000+94.7%$439/sqft |
Source: RMLS (OR) #140765981 Report a problem | ||
| 7/8/2016 | Sold | $950,000-10.2%$226/sqft |
Source: RMLS (OR) #16594498 Report a problem | ||
| 5/31/2016 | Pending sale | $1,057,500-3.9%$251/sqft |
Source: Coldwell Banker SEAL #16594498 Report a problem | ||
| 3/29/2016 | Listed for sale | $1,100,000+16.2%$261/sqft |
Source: Coldwell Banker SEAL #16594498 Report a problem | ||
| 11/20/2014 | Sold | $946,600-5.2%$225/sqft |
Source: RMLS (OR) #14038745 Report a problem | ||
| 10/16/2014 | Price change | $998,001+0%$237/sqft |
Source: Premiere Property Group, LLC #14038745 Report a problem | ||
| 10/7/2014 | Price change | $998,000-2.9%$237/sqft |
Source: Premiere Property Group, LLC #14038745 Report a problem | ||
| 10/4/2014 | Price change | $1,028,001+0%$244/sqft |
Source: Premiere Property Group, LLC #14038745 Report a problem | ||
| 9/21/2014 | Price change | $1,028,000-3.8%$244/sqft |
Source: Premiere Property Group, LLC #14038745 Report a problem | ||
| 9/7/2014 | Price change | $1,068,811+0%$254/sqft |
Source: Premiere Property Group, LLC #14038745 Report a problem | ||
| 8/23/2014 | Price change | $1,068,810+0%$254/sqft |
Source: Premiere Property Group, LLC #14038745 Report a problem | ||
| 7/28/2014 | Listed for sale | $1,068,800-2.8%$254/sqft |
Source: Premiere Property Group #14038745 Report a problem | ||
| 9/13/2013 | Listing removed | $1,100,000$261/sqft |
Source: Keller Williams Realty Professionals #13259028 Report a problem | ||
| 6/4/2013 | Listed for sale | $1,100,000+280.8%$261/sqft |
Source: Keller Williams Realty Professionals #13259028 Report a problem | ||
| 3/31/2008 | Sold | $288,840+1.3%$69/sqft |
Source: Public Record Report a problem | ||
| 8/5/2005 | Sold | $285,000$68/sqft |
Source: Public Record Report a problem | ||
Public tax history
| Year | Property taxes | Tax assessment |
|---|---|---|
| 2025 | $14,008 +3.6% | $1,133,600 +3% |
| 2024 | $13,526 +3.2% | $1,100,590 +3% |
| 2023 | $13,106 +2.2% | $1,068,540 +3% |
| 2022 | $12,826 +2.5% | $1,037,420 |
| 2021 | $12,520 +12.9% | -- |
| 2020 | $11,087 +0.4% | $977,880 +3% |
| 2019 | $11,045 -1.9% | $949,400 |
| 2018 | $11,259 | $949,400 +9.3% |
| 2017 | $11,259 -4.5% | $868,360 +3% |
| 2016 | $11,784 | $843,070 +3% |
| 2015 | $11,784 +4.2% | $818,520 +3% |
| 2014 | $11,309 +9.4% | $794,680 +3% |
| 2013 | $10,337 +3.3% | $771,540 +3% |
| 2012 | $10,005 +3.2% | $749,070 -21.1% |
| 2011 | $9,691 -3.3% | $948,970 -6.4% |
| 2010 | $10,022 +3.6% | $1,014,300 -11.7% |
| 2009 | $9,678 +3.9% | $1,148,880 -7.9% |
| 2008 | $9,317 +0.7% | $1,247,760 +3.1% |
| 2007 | $9,253 +658.4% | $1,210,090 +860.4% |
| 2001 | $1,220 | $126,000 |
Find assessor info on the county website
Neighborhood: 97140
Nearby homes
- $2,005,3704 bd4 ba4.1k sqft17934 SW Snowberry Ct, Sherwood, OR 97140Off Market
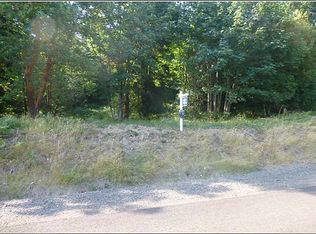
- $2,472,6006 bd5 ba7.7k sqft26773 SW Labrousse Rd, Sherwood, OR 97140Off Market
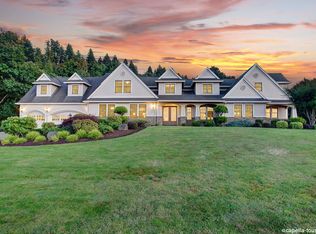
- $1,980,3604 bd5 ba5k sqft17973 SW Snowberry Ct, Sherwood, OR 97140Off Market
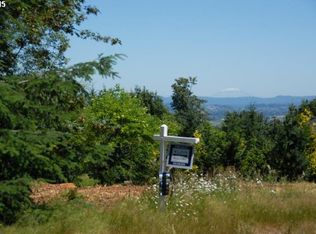
- $1,550,8003 bd3 ba3.9k sqft26654 SW Labrousse Rd, Sherwood, OR 97140Off Market
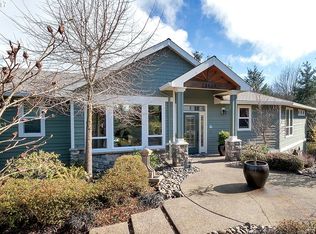
- $1,944,8004 bd4 ba4.8k sqft26695 SW Labrousse Rd, Sherwood, OR 97140Off Market
- $1,728,1003 bd3 ba4.3k sqft17888 SW Snowberry Ct, Sherwood, OR 97140Off Market
- $1,692,4004 bd3 ba3.7k sqft18091 SW Salmonberry Dr, Sherwood, OR 97140Off Market
- $2,335,9005 bd5 ba6.1k sqft26997 SW Labrousse Rd, Sherwood, OR 97140Off Market
Nearby schools
GreatSchools rating
- 7/10Mabel Rush Elementary SchoolGrades: K-5Distance: 4.5 mi
- 5/10Mountain View Middle SchoolGrades: 6-8Distance: 4.5 mi
- 7/10Newberg Senior High SchoolGrades: 9-12Distance: 4.6 mi
Schools provided by the listing agent
- Elementary: Mabel Rush
- Middle: Mountain View
- High: Newberg
Source: RMLS (OR). This data may not be complete. We recommend contacting the local school district to confirm school assignments for this home.
Get a cash offer in 3 minutes
Find out how much your home could sell for in as little as 3 minutes with a no-obligation cash offer.
Estimated market value
$1,765,000
Get a cash offer in 3 minutes
Find out how much your home could sell for in as little as 3 minutes with a no-obligation cash offer.
Estimated market value
$1,765,000
- Oregon
- Washington County
- Sherwood
- 97140
- 17980 SW Snowberry Ct
Nearby cities
Nearby zip codes
Other Sherwood Topics
