Beautiful 3 bedroom, 4 bath home with wood floors and beams. Gorgeous red oak, solid wood plank countertops in kitchen with Wolf griddle and burner cooktop and subzero refrigerator. Granite countertops in all the bathrooms. Three rock wall woodfire places with gas start, zoned A/C and an amazing hot tub and so much more. Horse Barn with seven stalls, four with turnouts, feed and tack room and a wash rack. Hay Barn (50x125), storage shed, she shed and workshop. Two cattle working pens with water. Super nice rustic 2 bedroom cabin ready for entertaining or super man cave. There is almost 200 acres with fishing, hunting and horseback riding and beautiful hay meadows for cutting hay or running cattle. Over a four acre lake, stocked and managed with Big Bass, Crappie, Catfish and Sun Perch. Deer and ducks are also seen on the hay meadows and other ponds that are on the property. Bring the kids and come see this beautiful property with something for everyone.
For sale
Price increase: $560K (7/23)
$4,660,000
17981 E Fm 850, Arp, TX 75750
3beds
3,321sqft
:
Get pre-qualified$36,810/mo
Single Family Residence
Built in 1998
196.42 Acres Lot
$4,352,300 Zestimate®
$1,403/sqft
$-- HOA
What's special
Storage shedAmazing hot tubShe shedWash rackFeed and tack roomSubzero refrigeratorWood floors and beams
- 10 days |
- 123 |
- 6 |
Zillow last checked:
Listing updated:
Listed by:
Tony Richey 903-520-0044,
RE/MAX Tyler
Source: GTARMLS,MLS#: 26010153
Facts & features
Interior
Bedrooms & bathrooms
- Bedrooms: 3
- Bathrooms: 4
- Full bathrooms: 4
Rooms
- Room types: Separate Formal Living, Den, Game Room, Office, Family Room, Utility Room, 2 Living Areas, Media Room, Utility Closet
Primary bedroom
- Features: Sitting Area in Master
- Level: Main
Bedroom
- Features: Walk-In Closet(s)
Bathroom
- Features: Shower Only, Tub Only, Shower and Tub, Dressing Area, Separate Dressing Area, Separate Lavatories, Walk-In Closet(s), Bar, Marble
Kitchen
- Features: Kitchen/Eating Combo, Breakfast Bar
Heating
- Central Electric, Zoned
Cooling
- Central Electric, Individual Controlled, Zoned-2
Appliances
- Included: Range/Oven-Gas, Disposal, Microwave, Indoor Grill, Refrigerator, Ice Maker, Electric Oven, Gas Cooktop
Features
- Wet Bar, Ceiling Fan(s), Vaulted Ceiling(s), Pantry, Food Center, Kitchen Island
- Flooring: Wood, Tile, Stone
- Doors: Insulated Doors
- Windows: Blinds, Storm Window(s)
- Attic: Attic Stairs
- Has fireplace: Yes
- Fireplace features: Wood Burning, Two or more, Gas Starter, Stone, Master Bedroom
Interior area
- Total structure area: 3,321
- Total interior livable area: 3,321 sqft
Property
Parking
- Total spaces: 2
- Parking features: Garage Faces Front
- Garage spaces: 2
- Has uncovered spaces: Yes
Features
- Levels: Two
- Patio & porch: Patio Open, Deck Covered, Porch
- Exterior features: Sprinkler System, Gutter(s), Lighting
- Pool features: None
- Fencing: Metal,Cross Fenced,Barbed Wire,Pipe,Automatic Gate
- Waterfront features: Lake, Pond, Creek
Lot
- Size: 196.42 Acres
- Topography: Rolling
- Residential vegetation: Improved Grasses, Coastal Grasses, Bermuda Grass, Partially Wooded, Mixed Timber
Details
- Additional structures: Guest Quarters, Storage, Metal Outbuilding(s), Stable(s), Barn(s), Corral(s), Workshop
- Special conditions: None
- Other equipment: Satellite Dish
- Horse amenities: Tack Room
Construction
Type & style
- Home type: SingleFamily
- Architectural style: Ranch
- Property subtype: Single Family Residence
Materials
- Stone, Brick and Stone
- Foundation: Slab
- Roof: Composition
Condition
- Year built: 1998
Utilities & green energy
- Gas: None
- Sewer: Septic Tank, Aerobic Septic
- Water: Public
- Utilities for property: Satellite Internet
Community & HOA
Community
- Security: Security Gate, Security Lights, Security System, Smoke Detector(s)
Location
- Region: Arp
Financial & listing details
- Price per square foot: $1,403/sqft
- Annual tax amount: $6,156
- Date on market: 7/22/2026
- Listing terms: Conventional,Cash
- Road surface type: Asphalt
Estimated market value
$4,352,300
$4.13M - $4.57M
$3,059/mo
Price history
| Date | Event | Price |
|---|---|---|
| 7/23/2026 | Price change | $4,660,000+13.7%$1,403/sqft |
Source:  GTARMLS #26010153 Report a problem GTARMLS #26010153 Report a problem | ||
| 7/22/2026 | Listed for sale | $4,100,000$1,235/sqft |
Source: GTARMLS #26010153 Report a problem | ||
| 5/1/2025 | Listing removed | $4,100,000$1,235/sqft |
Source: GTARMLS #24014285 Report a problem | ||
| 10/15/2024 | Listed for sale | $4,100,000$1,235/sqft |
Source: GTARMLS #24014285 Report a problem | ||
Public tax history
Tax history is unavailable.
Monthly payment
Est. payment
Payment breakdown
Explore the cost of this home by adjusting the details. Changes won't be saved.Climate risks
Neighborhood: 75750
Nearby schools
GreatSchools rating
- 5/10W L Kissam Elementary SchoolGrades: 4-6Distance: 5.2 mi
- 5/10Chapel Hill Middle SchoolGrades: 7-8Distance: 4.9 mi
- 4/10Chapel Hill High SchoolGrades: 9-12Distance: 4.8 mi
Schools provided by the listing agent
- Elementary: Chapel Hill
- Middle: Chapel Hill
- High: Chapel Hill
Source: GTARMLS. This data may not be complete. We recommend contacting the local school district to confirm school assignments for this home.
- $4,660,0003 bd4 ba3.3k sqft17981 Fm 850, Arp, TX 75750For Sale
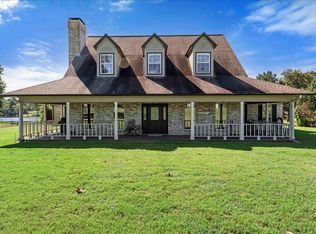
- $639,500-- bd-- ba-- sqft17981 Fm 850, Arp, TX 75750Off Market
- $237,300-- bd2 ba1.5k sqft10108 County Road 3197, Arp, TX 75750Off Market
- $760,6004 bd3 ba4.6k sqft17981 Fm 850, Tyler, TX 75750Off Market
- $110,300-- bd-- ba1.1k sqft17971 Fm 850, Arp, TX 75750Off Market
- $177,500-- bd-- ba1k sqft17967 Fm 850, Arp, TX 75750Off Market
- $255,300-- bd-- ba1.5k sqft17974 Fm 850, Arp, TX 75750Off Market
- $207,600-- bd-- ba992 sqft10287 County Road 3197, Arp, TX 75750Off Market
A local agent can set up tours, give advice and negotiate with sellers.
Similar homes
- $4,660,0003 bd4 ba3.3k sqft17981 Fm 850, Arp, TX 75750For SaleMLS ID #21337998, Tony Richey. NTREIS
- $3,250,0004 bd4 ba4.4k sqft15996 Eastside Rd, Tyler, TX 75707For Sale
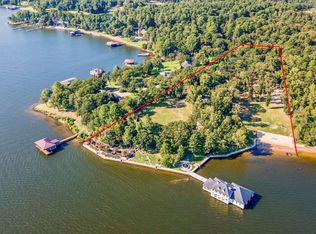 MLS ID #25015809, Bailee Cox, Compass RE Texas, LLC.. GTARMLS
 - $2,950,0004 bd5 ba4.9k sqft17654 Southpoint Rd, Whitehouse, TX 75791For Sale
 MLS ID #24015268, Beth Edwards, Coldwell Banker Apex, REALTORS. GTARMLS
 - $2,499,0004 bd3 ba4.2k sqft2801 Wexford Dr APT 1401, Tyler, TX 75709For Sale
 MLS ID #21079146, Cindi Featherston-Shields. NTREIS
