Skip main navigation
Sold for $370,000
  • $370,000

    17981 N ADOBE MESA Court, Surprise, AZ 85374

    3beds
    1,712sqft
    Single Family Residence
    Built in 1998
    8,904 Square Feet Lot
    $373,300 Zestimate®
    $216/sqft
    $2,175 Estimated rent

    Home value

    $373,300

    $343,000 - $407,000

    $2,175/mo

    Zestimate® history
    Loading
    Loading...

    Owner options

    List your home for rent

    $2,175/mo

    Rent Zestimate®

    Find your next renter with Zillow Rental Manager. Plus, with online applications, you can quickly screen prospective tenants – for free.

    Learn more

    $2,175/mo

    Rent Zestimate®

    Refinance and save

    $4,104/mo

    Est. payment

    Refinancing to a lower rate could help reduce your monthly payments and save thousands over the life of the loan.

    See today's rates

    $4,104/mo

    Est. payment

    Explore your selling options

    Work with a Zillow partner agent

    Leverage their expertise and Zillow's premium Showcase listings to get your home seen by more buyers.

    Get started

    List with your own agent

    Get your home in front of millions of buyers by listing it on Zillow.

    Learn how to do it

    Sell it yourself

    Take full control of how buyers see your home on Zillow by listing For Sale by Owner (FSBO).

    List your home

    What's special

    Beautifully updated kitchenPrivate toilet roomBreakfast barTwo-tone cabinetryPlantation shuttersLarge walk-in closetAbundant storage
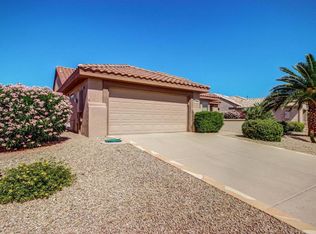
    Impeccably remodeled home located in the highly sought-after The Grand, a premier 45+ community renowned for its resort-style amenities and vibrant lifestyle. The light-filled great room flows seamlessly into the formal dining area and a beautifully updated kitchen featuring two-tone cabinetry, stainless steel appliances, breakfast bar, abundant storage, and a pantry. The well-designed floor plan offers 3 bedrooms and 2 baths, with the third bedroom currently used as a den. Interior upgrades include plantation shutters and durable laminate flooring throughout. The spacious primary suite boasts a large walk-in closet and a remodeled bath with dual vanities, an oversized walk-in shower with bench, and a private toilet room. Too many amenities to mention! Don't miss this remarkable home.

    Zillow last checked:

    Listing updated:

    Listed by:

    Joseph Callaway 480-596-5751,

    eXp Realty

    Bought with:

    Glenn Kerr, SA719026000

    Coldwell Banker Realty

    Source: ARMLS,MLS#: 6969841MLS Logo

    Facts & features

    Interior

    Bedrooms & bathrooms
    • Bedrooms: 3
    • Bathrooms: 2
    • Full bathrooms: 2
    Primary bedroom
    • Area: 252
    • Dimensions: 18.00 x 14.00
    Bedroom 2
    • Area: 132
    • Dimensions: 12.00 x 11.00
    Bedroom 3
    • Area: 121
    • Dimensions: 11.00 x 11.00
    Dining room
    • Area: 154
    • Dimensions: 14.00 x 11.00
    Great room
    • Area: 308
    • Dimensions: 22.00 x 14.00
    Kitchen
    • Area: 140
    • Dimensions: 14.00 x 10.00
    Heating
    • Heat Pump, Natural Gas
    Cooling
    • Heat Pump, Central Air, Ceiling Fan(s)
    Appliances
    • Included: Dryer, Washer, Refrigerator, Built-in Microwave, Dishwasher, Disposal, Electric Range
    • Laundry: Inside
    Features
    • Quartz Countertops, High Speed Internet, Double Vanity, Breakfast Bar, No Interior Steps, Pantry, Full Bth Master Bdrm
    • Flooring: Laminate
    • Windows: Screens, Double Pane Windows
    • Has basement: No
    • Has fireplace: No
    Interior area
    • Total structure area: 1,712
    • Total interior livable area: 1,712 sqft

    Property

    Parking
    • Total spaces: 2
    • Parking features: Attached, Garage Door Opener, Attch'd Gar Cabinets, Storage
    • Attached garage spaces: 2
    Features
    • Stories: 1
    • Patio & porch: Covered, Patio
    • Spa features: None
    • Fencing: Wrought Iron
    Lot
    • Size: 8,904 Square Feet
    • Features: Sprinklers In Rear, Sprinklers In Front, Desert Front, Cul-De-Sac, Gravel/Stone Front, Gravel/Stone Back
    Details
    • Parcel number: 23234664
    • Special conditions: Age Restricted (See Remarks),Probate Listing

    Construction

    Type & style
    • Home type: SingleFamily
    • Property subtype: Single Family Residence
    Materials
    • Stucco, Wood Frame, Painted
    • Roof: Tile
    Condition
    • Year built: 1998
    Details
    • Builder name: Del Webb
    • Warranty included: Yes

    Utilities & green energy

    • Sewer: Public Sewer
    • Water: City Water
    Green energy
    • Energy efficient items: Solar Panels

    Community & HOA

    Community
    • Features: Pool, Golf, Pickleball, Community Spa Htd, Community Media Room, Tennis Court(s), Biking/Walking Path, Fitness Center
    • Senior community: Yes
    • Subdivision: SUN CITY GRAND-BLUE SKY
    HOA
    • Has HOA: Yes
    • Services included: Maintenance Grounds
    • HOA fee: $1,921 annually
    • HOA name: The Grand - SCG Comm
    • HOA phone: 623-546-7500
    Location
    • Region: Pine Knoll Shores

    Financial & listing details

    • Price per square foot: $216/sqft
    • Tax assessed value: $351,500
    • Annual tax amount: $2,285
    • Date on market: 1/16/2026
    • Cumulative days on market: 105 days
    • Listing terms: Cash,Conventional,FHA,VA Loan
    • Ownership: Fee Simple
    • Road surface type: Asphalt

    Price history

    DateEventPrice
    5/1/2026Sold$370,000-1.3%$216/sqft
    Source: ARMLS #6969841 Report a problem
    3/23/2026Contingent$375,000$219/sqft
    Source: eXp Realty #6969841 Report a problem
    3/3/2026Price change$375,000-6.2%$219/sqft
    Source: ARMLS #6969841 Report a problem
    1/16/2026Listed for sale$399,900+21.6%$234/sqft
    Source: ARMLS #6969841 Report a problem
    4/21/2021Sold$329,000$192/sqft
    Source: ARMLS #6198939 Report a problem
    3/4/2021Pending sale$329,000$192/sqft
    Source: ARMLS #6198939 Report a problem
    2/26/2021Listed for sale$329,000+118.8%$192/sqft
    Source: The Cascade Team Real Estate #6198939 Report a problem
    1/19/1999Sold$150,392$88/sqft
    Source: Public Record Report a problem

    Public tax history

    YearProperty taxesTax assessment
    2025$2,118 -0.3%$35,150 -10.2%
    2024$2,125 +1.4%$39,160 +49.9%
    2023$2,096 -4.6%$26,121 -4.4%
    2022$2,197 -4.6%$27,320 +7.3%
    2021$2,302 +3.1%$25,450 +6.4%
    2020$2,234 +1.8%$23,920 +10.2%
    2019$2,193 $21,700 +3.5%
    2018$2,193 +8.5%$20,960 +6.6%
    2017$2,021 +13.5%$19,660 +5.1%
    2016$1,780 -1.6%$18,710 +5.8%
    2015$1,808 $17,680 +1.8%
    2014-- $17,370 -0.2%
    2013-- $17,400 -5.4%
    2012-- $18,400 -2.2%
    2011-- $18,810 -4.4%
    2010-- $19,670 -7.9%
    2009-- $21,360 -12.6%
    2008-- $24,450 +0.4%
    2007-- $24,350 +60.2%
    2006-- $15,200
    2005-- $15,200 +4.5%
    2004-- $14,550
    2003-- $14,550 +12.4%
    2002-- $12,950
    Find assessor info on the county website

    Neighborhood: 85374

    Nearby schools

    GreatSchools rating
    Get a cash offer in 3 minutes
    Find out how much your home could sell for in as little as 3 minutes with a no-obligation cash offer.
    Estimated market value
    $373,300
    Get a cash offer in 3 minutes
    Find out how much your home could sell for in as little as 3 minutes with a no-obligation cash offer.
    Estimated market value
    $373,300