A front row seat to peace and quiet. Settled on over 8 private acres in the beautiful countryside within River View School District, this inviting 3-bedroom, 2-bath ranch offers the privacy you crave with the convenience of being close to town. Perched among mature foliage with plenty of space to unwind, enjoy summer BBQs and quiet mornings from the large deck and covered seating area overlooking the yard. There's plenty of room to garden, explore, or simply enjoy your own slice of country paradise.
Inside, the home was rebuilt in 2012 with thoughtful updates throughout. The kitchen features rich dark wood cabinetry, granite countertops, tile backsplash, peninsula bar seating, and appliances that stay. The living room fireplace with stone surround and rustic wooden mantle creates a cozy gathering space. A bonus room just off the entryway makes an ideal home office or library.
The primary suite offers two closets and a private bath with jet tub and walk-in shower. A convenient mudroom/laundry area sits just off the living space and connects to the oversized 32x32 garage offering ample room for vehicles, storage, or projects.
All known mineral rights will transfer. With over 8 acres to explore, including wooded acreage and wildlife filling the area, this property offers endless opportunities to enjoy nature right outside your door.
Also included is an additional home in need of restoration and significant repair, offering a unique opportunity for customization . Whether removed for a new barn, garage, or outbuilding, or restored for potential rental income or space for friends or family. This secondary home offers 1,040 square feet of potential with 3 bedrooms and 1 bath. Peaceful country living with space, privacy, and potential just minutes from town.
Closed
$322,500
17981 Township Road 347, Coshocton, OH 43812
3beds
1,568sqft
Single Family Residence
Built in 1967
8.27 Acres Lot
$322,600 Zestimate®
$206/sqft
$1,690 Estimated rent
Home value
$322,600
Estimated sales range
Not available
$1,690/mo
Zestimate® history
Owner options
List your home for rent
$1,690/mo
Rent Zestimate®
Find your next renter with Zillow Rental Manager. Plus, with online applications, you can quickly screen prospective tenants – for free.
$1,690/mo
Rent Zestimate®
Refinance and save
$2,013/mo
Est. payment
Refinancing to a lower rate could help reduce your monthly payments and save thousands over the life of the loan.
$2,013/mo
Est. payment
Explore your selling options
Work with a Zillow partner agent
Leverage their expertise and Zillow's premium Showcase listings to get your home seen by more buyers.
Get startedList with your own agent
Get your home in front of millions of buyers by listing it on Zillow.
Learn how to do itSell it yourself
Take full control of how buyers see your home on Zillow by listing For Sale by Owner (FSBO).
List your homeWhat's special
Perched among mature foliageGranite countertopsTile backsplashPeninsula bar seatingAppliances that stay
Zillow last checked:
Listing updated:
Listed by:
Chantel Wade 614-309-7956 sellwithchantel@gmail.com,
EXP Realty, LLC
Bought with:
Non-Member Non-Member, 9999
Non-Member
Source: MLS Now,MLS#: 5185771 Originating MLS: Other/Unspecificed
Originating MLS: Other/UnspecificedFacts & features
Interior
Bedrooms & bathrooms
- Bedrooms: 3
- Bathrooms: 2
- Full bathrooms: 2
- Main level bathrooms: 2
- Main level bedrooms: 3
Heating
- Forced Air, Propane
Cooling
- Central Air
Appliances
- Laundry: Main Level
Features
- Breakfast Bar, Double Vanity, Eat-in Kitchen, Granite Counters, Open Floorplan, Pantry, Soaking Tub
- Basement: Crawl Space
- Number of fireplaces: 1
- Fireplace features: Living Room
Interior area
- Total structure area: 1,568
- Total interior livable area: 1,568 sqft
- Finished area above ground: 1,568
Property
Parking
- Total spaces: 2
- Parking features: Attached, Garage
- Attached garage spaces: 2
Features
- Levels: One
- Stories: 1
- Patio & porch: Covered, Front Porch
- Has view: Yes
- View description: Trees/Woods
Lot
- Size: 8.27 Acres
- Features: Wooded
Details
- Additional parcels included: 0100000085200
- Parcel number: 0100000085202
- Special conditions: Standard
Construction
Type & style
- Home type: SingleFamily
- Architectural style: Ranch
- Property subtype: Single Family Residence
Materials
- Brick
- Roof: Shingle
Condition
- Year built: 1967
Utilities & green energy
- Sewer: Septic Tank
- Water: Spring, Well
Community & HOA
Community
- Subdivision: Hill Private Road Sub
HOA
- Has HOA: No
Location
- Region: Coshocton
Financial & listing details
- Price per square foot: $206/sqft
- Tax assessed value: $164,570
- Annual tax amount: $2,741
- Date on market: 2/9/2026
- Cumulative days on market: 240 days
- Listing terms: Conventional
Price history
| Date | Event | Price |
|---|---|---|
| 7/10/2026 | Sold | $322,500-4.9%$206/sqft |
Source:  MLS Now #5185771 Report a problem MLS Now #5185771 Report a problem | ||
| 5/20/2026 | Contingent | $339,000$216/sqft |
Source:  Columbus and Central Ohio Regional MLS #226003687 Report a problem Columbus and Central Ohio Regional MLS #226003687 Report a problem | ||
| 4/23/2026 | Price change | $339,000-1.7%$216/sqft |
Source: MLS Now #5185771 Report a problem | ||
| 2/9/2026 | Listed for sale | $345,000+15.4%$220/sqft |
Source: MLS Now #5185771 Report a problem | ||
| 2/6/2026 | Listing removed | $299,000$191/sqft |
Source: eXp Realty #5170033 Report a problem | ||
| 11/28/2025 | Contingent | $299,000$191/sqft |
Source: Columbus and Central Ohio Regional MLS #225042354 Report a problem | ||
| 11/7/2025 | Price change | $299,000+4.9%$191/sqft |
Source: Columbus and Central Ohio Regional MLS #225042354 Report a problem | ||
| 7/15/2022 | Pending sale | $285,000$182/sqft |
Source: MLS Now #4376266 Report a problem | ||
| 6/17/2022 | Contingent | $285,000$182/sqft |
Source: MLS Now #4376266 Report a problem | ||
| 6/10/2022 | Listed for sale | $285,000$182/sqft |
Source: MLS Now #4376266 Report a problem | ||
| 5/27/2022 | Contingent | $285,000$182/sqft |
Source: MLS Now #4376266 Report a problem | ||
| 5/25/2022 | Listed for sale | $285,000$182/sqft |
Source: MLS Now #4376266 Report a problem | ||
Public tax history
| Year | Property taxes | Tax assessment |
|---|---|---|
| 2024 | $2,156 +27.2% | $57,600 +26.5% |
| 2023 | $1,695 -2.5% | $45,520 |
| 2022 | $1,738 0% | $45,520 |
| 2021 | $1,738 +0.3% | $45,520 +0.8% |
| 2020 | $1,734 -2.2% | $45,150 |
| 2019 | $1,773 +7.9% | $45,150 +0% |
| 2018 | $1,644 +21% | $45,147 +18.5% |
| 2017 | $1,358 +16.1% | $38,094 +9.7% |
| 2016 | $1,170 | $34,724 |
Find assessor info on the county website
Neighborhood: 43812
Nearby homes
- $25,170-- bd-- ba-- sqft17889 Township Road 347, Coshocton, OH 43812Off Market
- $20,0003 bd2 ba936 sqft17869 Township Road 347, Coshocton, OH 43812Sold
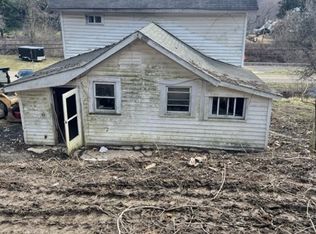
- $---- bd-- ba-- sqft17869 Twp Rd 347, Coshocton, OH 43812Off Market
- $143,5002 bd1 ba1.1k sqft17811 Township Road 347, Coshocton, OH 43812Off Market

- $157,1003 bd1 ba1.4k sqft17985 Township Road 347, Coshocton, OH 43812Off Market
- $90,9004 bd1 ba1.9k sqft17992 Township Road 347, Coshocton, OH 43812Off Market
- $133,6001 bd1 ba520 sqft17916 Township Road 347, Coshocton, OH 43812Off Market
- $119,3004 bd2 ba1.9k sqft17940 Township Road 347, Coshocton, OH 43812Off Market
Nearby schools
GreatSchools rating
- 5/10River View Middle SchoolGrades: 3-6Distance: 9.6 mi
- 5/10River View High SchoolGrades: 7-12Distance: 9.5 mi
- NAWarsaw Elementary SchoolGrades: PK-2Distance: 10.7 mi
Schools provided by the listing agent
- District: River View LSD - 1603
Source: MLS Now. This data may not be complete. We recommend contacting the local school district to confirm school assignments for this home.
Get a cash offer in 3 minutes
Find out how much your home could sell for in as little as 3 minutes with a no-obligation cash offer.
Estimated market value
$322,600
Get a cash offer in 3 minutes
Find out how much your home could sell for in as little as 3 minutes with a no-obligation cash offer.
Estimated market value
$322,600
- Ohio
- Coshocton County
- Coshocton
- 43812
- 17981 Township Road 347
Nearby cities
Nearby zip codes
Other Coshocton Topics
