Skip main navigation
For sale
  • Listed by: The Agency • George Ouzounian • Contact: 818-900-4259
    $6,999,000

    17984 Boris Dr, Encino, CA 91316

    8beds
    8,000sqft
    : 
    Loading
    Get pre-qualified
    Single Family Residence
    Built in 2001
    0.88 Acres Lot
    $6,582,200 Zestimate®
    $875/sqft
    $-- HOA

    What's special

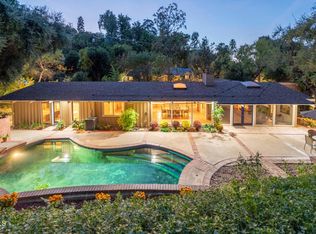
    Gated and completely private on nearly an acre south of Ventura Boulevard, this grand Spanish Villa delivers everything at once: a separate guest house, private pickleball court, resort-style grotto pool, and unobstructed panoramic city and mountain views. Spanning approximately 8,000 square feet, the home is approached via a grand motor court and automatic gated entry, surrounded by mature trees and landscaping that ensure complete seclusion. An oversized 3-car garage plus motor court parking accommodates up to 10 vehicles. Inside, a soaring two-story foyer with center staircase opens to generously proportioned living spaces with high ceilings and large windows and doors that frame the sweeping views. A large kitchen anchors the main level, with an oversized center island and abundant cabinet storage, opening directly to the expansive family room. A massive picture window captures the mountain views, and French doors lead to a covered loggia with wood-beam ceilings and stone columns. Outside, your private paradise awaits: the grotto pool with waterfall and slide, soothing spa, outdoor kitchen, fire pit, fireplace, expansive lawns, and the pickleball court, all wrapped in mature landscaping for total privacy and effortless entertaining. Upstairs, the spacious primary suite includes a sitting room, fireplace, walk-in closets, a private bathroom, and a private patio overlooking the city lights below. The separate 1,000-square-foot guest house offers its own entrance and full bath. Ideally located moments from Ventura Boulevard's shops and restaurants, top-rated schools, and easy access to the Westside, Sherman Oaks, and the 101/405 freeways, this is a rare opportunity to own a true Encino landmark estate.
    50 days
    |
    1,308
    |
    138
    |

    Zillow last checked:

    Listing updated:

    Listed by:

    George Ouzounian DRE #01948763 818-900-4259,

    The Agency,

    Natasha Alvarez DRE #01911260,

    The Agency

    Source: CRMLS,MLS#: SR26095185MLS LogoOriginating MLS: California Regional MLS

    Loading...

      Facts & features

      Interior

      Bedrooms & bathrooms
      • Bedrooms: 8
      • Bathrooms: 8
      • Full bathrooms: 7
      • 1/2 bathrooms: 1
      • Main level bathrooms: 3
      • Main level bedrooms: 2
      Rooms
      • Room types: Bathroom, Bonus Room, Bedroom, Den, Entry/Foyer, Family Room, Foyer, Guest Quarters, Kitchen, Laundry, Living Room, Primary Bathroom, Primary Bedroom, Office, Other, Recreation, Dining Room
      Primary bedroom
      • Features: Primary Suite
      Primary bedroom
      • Features: Main Level Primary
      Bedroom
      • Features: Bedroom on Main Level
      Bathroom
      • Features: Bathtub, Dual Sinks, Enclosed Toilet, Full Bath on Main Level, Hollywood Bath, Jetted Tub, Low Flow Plumbing Fixtures, Multiple Shower Heads, Stone Counters, Soaking Tub
      Kitchen
      • Features: Built-in Trash/Recycling, Kitchen Island, Kitchen/Family Room Combo, Kitchenette, Stone Counters, Self-closing Cabinet Doors, Self-closing Drawers, Utility Sink, Walk-In Pantry
      Heating
      • Central, Fireplace(s)
      Cooling
      • Central Air
      Appliances
      • Included: 6 Burner Stove, Barbecue, Convection Oven, Double Oven, Dishwasher, Gas Range, Indoor Grill, Microwave, Refrigerator, Warming Drawer, Dryer, Washer
      • Laundry: Inside, Laundry Room, Upper Level
      Features
      • Wet Bar, Breakfast Bar, Built-in Features, Balcony, Breakfast Area, Tray Ceiling(s), Crown Molding, Separate/Formal Dining Room, Eat-in Kitchen, Granite Counters, High Ceilings, Intercom, In-Law Floorplan, Open Floorplan, Pantry, Stone Counters, Recessed Lighting, Unfurnished, Bar, Wired for Sound, Bedroom on Main Level
      • Flooring: Stone, Wood
      • Doors: French Doors
      • Windows: Blinds, Bay Window(s)
      • Has fireplace: Yes
      • Fireplace features: Living Room, Primary Bedroom, Multi-Sided, Outside
      • Common walls with other units/homes: No Common Walls
      Interior area
      • Total interior livable area: 8,000 sqft

      Property

      Parking
      • Total spaces: 11
      • Parking features: Circular Driveway, Concrete, Door-Multi, Direct Access, Driveway, Electric Gate, Electric Vehicle Charging Station(s), Garage, Gated, Private, On Street
      • Attached garage spaces: 3
      • Uncovered spaces: 8
      Accessibility
      • Accessibility features: None
      Features
      • Levels: Two
      • Stories: 2
      • Entry location: 0
      • Patio & porch: Rear Porch, Concrete, Covered, Front Porch, Open, Patio, Porch
      • Exterior features: Barbecue, Fire Pit, Sport Court
      • Has private pool: Yes
      • Pool features: Filtered, Gunite, Heated, In Ground, Private, See Remarks, Waterfall
      • Has spa: Yes
      • Spa features: Gunite, In Ground, Private
      • Has view: Yes
      • View description: City Lights, Canyon, Hills, Mountain(s), Neighborhood, Panoramic, Pool, Valley, Trees/Woods
      Lot
      • Size: 0.88 Acres
      • Features: 0-1 Unit/Acre, Back Yard, Cul-De-Sac, Front Yard, Lawn, Landscaped, Near Park, Sprinklers Timer, Sprinkler System, Yard
      Details
      • Additional structures: Guest House Detached, Guest House, Tennis Court(s)
      • Parcel number: 2184023006
      • Special conditions: Standard
      • Other equipment: Intercom

      Construction

      Type & style
      • Home type: SingleFamily
      • Architectural style: Spanish
      • Property subtype: Single Family Residence
      Condition
      • Updated/Remodeled,Turnkey
      • New construction: No
      • Year built: 2001

      Utilities & green energy

      • Sewer: Public Sewer
      • Water: Public
      • Utilities for property: Cable Available, Electricity Available, Natural Gas Available, Phone Available, Sewer Available, Water Available

      Community & HOA

      Community
      • Features: Biking, Hiking, Street Lights, Sidewalks, Park
      • Security: Carbon Monoxide Detector(s), Security Gate, Smoke Detector(s)
      Location
      • Region: Encino

      Financial & listing details

      • Price per square foot: $875/sqft
      • Tax assessed value: $5,197,994
      • Annual tax amount: $63,002
      • Date on market: 5/27/2026
      • Cumulative days on market: 50 days
      • Listing terms: Cash,Conventional
      • Inclusions: Playground
      • Exclusions: All interior/exterior furniture, chandelier in foyer, primary and powder room mirrors

        Estimated market value

        $6,582,200

        $6.25M - $6.91M

        $7,996/mo

        Price history

        DateEventPrice
        5/27/2026Listed for sale$6,999,000+23.9%$875/sqft
        Source: CRMLS #SR26095185 Report a problem
        10/26/2018Listing removed$5,650,000$706/sqft
        Source: Wish Sotheby's International Realty #sr18066919 Report a problem
        4/26/2018Listed for sale$5,650,000+6.6%$706/sqft
        Source: Wish Sotheby's International Realty #sr18066919 Report a problem
        9/22/2017Listing removed$5,300,000$663/sqft
        Source: Linden Group Real Estate Inc #817000481 Report a problem
        7/24/2017Listed for sale$5,300,000+22.5%$663/sqft
        Source: Linden Group Real Estate Inc #817000481 Report a problem
        12/4/2014Sold$4,325,000+220.4%$541/sqft
        Source: Public Record Report a problem
        11/27/2013Sold$1,350,000+221.4%$169/sqft
        Source: Public Record Report a problem
        11/14/2000Sold$420,000+300%$53/sqft
        Source: Public Record Report a problem
        12/16/1999Sold$105,000-40%$13/sqft
        Source: Public Record Report a problem
        1/27/1994Sold$175,000$22/sqft
        Source: Public Record Report a problem

        Public tax history

        YearProperty taxesTax assessment
        2025$63,002 +1.4%$5,197,994 +2%
        2024$62,148 +2%$5,096,074 +2%
        2023$60,935 +4.9%$4,996,152 +2%
        2022$58,106 +1.2%$4,898,190 +2%
        2021$57,392 -1%$4,802,148 +1%
        2020$57,988 $4,752,908 +2%
        2019$57,988 +4.7%$4,659,714 +2%
        2018$55,361 $4,568,348 +2%
        2017$55,361 +2.2%$4,478,774 +2%
        2016$54,150 +2.3%$4,390,956 +1.5%
        2015$52,916 +211.3%$4,325,000 +220.4%
        2014$16,997 $1,350,000 -4.8%
        2012-- $1,418,366 +2%
        2011-- $1,390,556 +0.8%
        2010-- $1,380,164 -0.2%
        2009-- $1,383,444 +2%
        2008-- $1,356,318 +2%
        2007-- $1,329,724 +2%
        2006-- $1,303,652
        2005-- $1,303,652 +4%
        2004-- $1,253,031 +7.1%
        2003-- $1,169,956 +10.7%
        2002-- $1,056,820 +487.1%
        2000-- $180,000
        Find assessor info on the county website

        Monthly payment

        Est. payment

        Payment breakdown

        Explore the cost of this home by adjusting the details. Changes won't be saved.
        All calculations are estimates and provided by Zillow, Inc. for informational purposes only. Actual amounts may vary.
        HOA fees may include property taxes on listings classified as Co-Ops. Contact the listing agent and/or owner for fee details.
        Mortgage interest rates are dependent on a number of factors, including credit score, down payment, and repayment length. Interest rate data provided by Zillow Group Marketplace, Inc. as of 1/1/1970 from various mortgage lenders with which we have lead or other similar arrangements; the Estimated Payment is an average of those rates.
        See how much you could borrow to make a competitive offer.

        Climate risks

        Neighborhood: Encino

        Getting around

        28 / 100
        Car-Dependent
        12 / 100
        Somewhat Bikeable

        Nearby schools

        GreatSchools rating
        Schools provided by the listing agent
        • Elementary: Nestle
        • High: Reseda

        Source: CRMLS. This data may not be complete. We recommend contacting the local school district to confirm school assignments for this home.

        A local agent can set up tours, give advice and negotiate with sellers.

        Browse local experts

        Similar homes

            • Local buyer's agents are ready to help